Welcome to Viceroy Fort Lauderdale
ARCHITECTURE & DESIGN
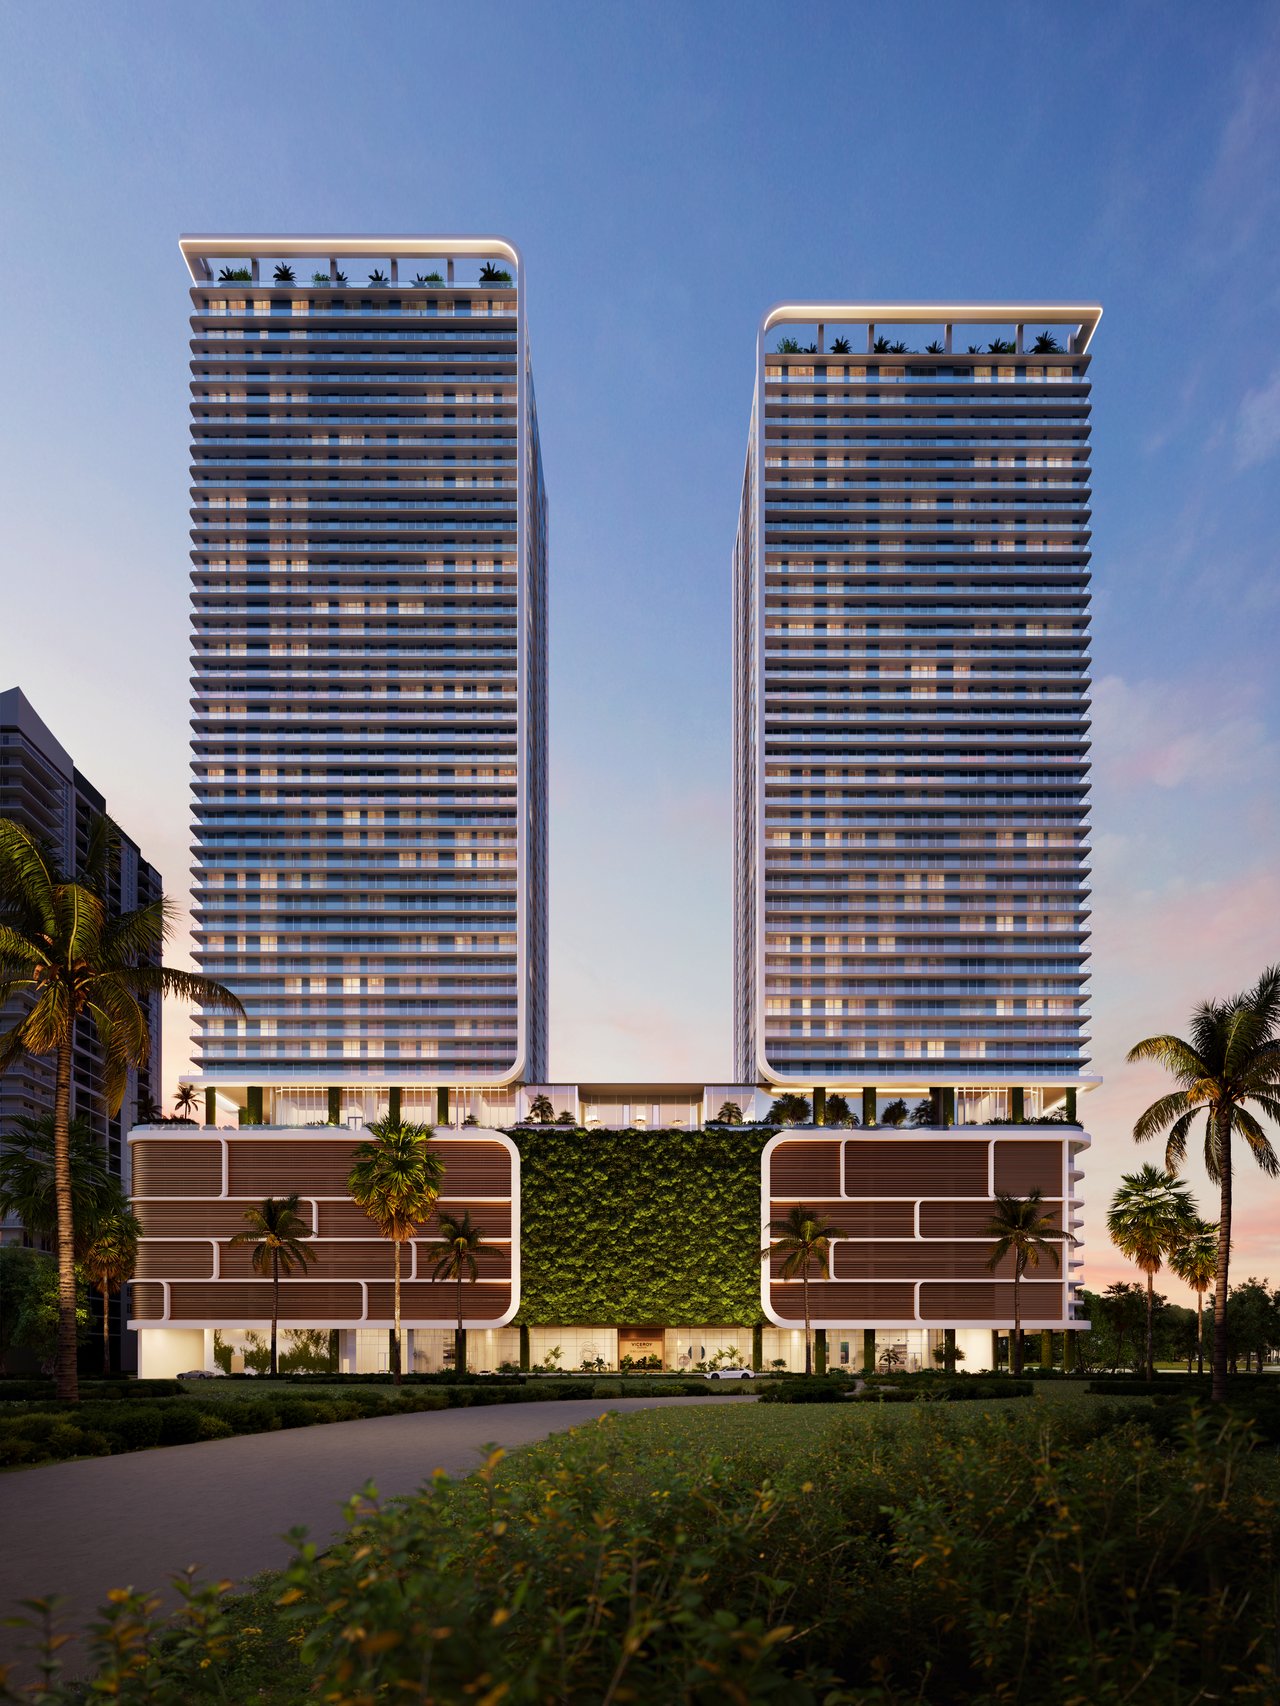
- Developed by world-renowned developer Naftali Group and designed by Arquitectonica with interiorsby AD100 Rockwell Group
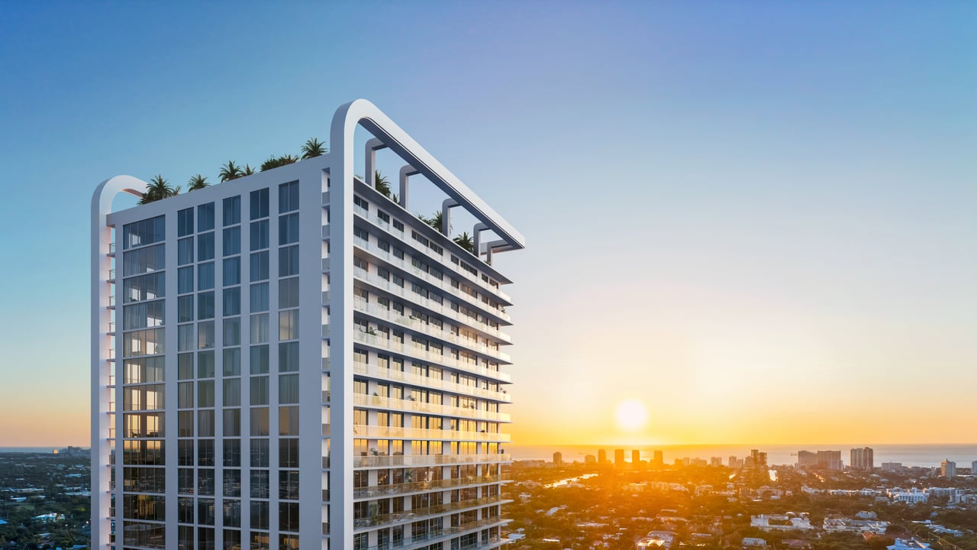
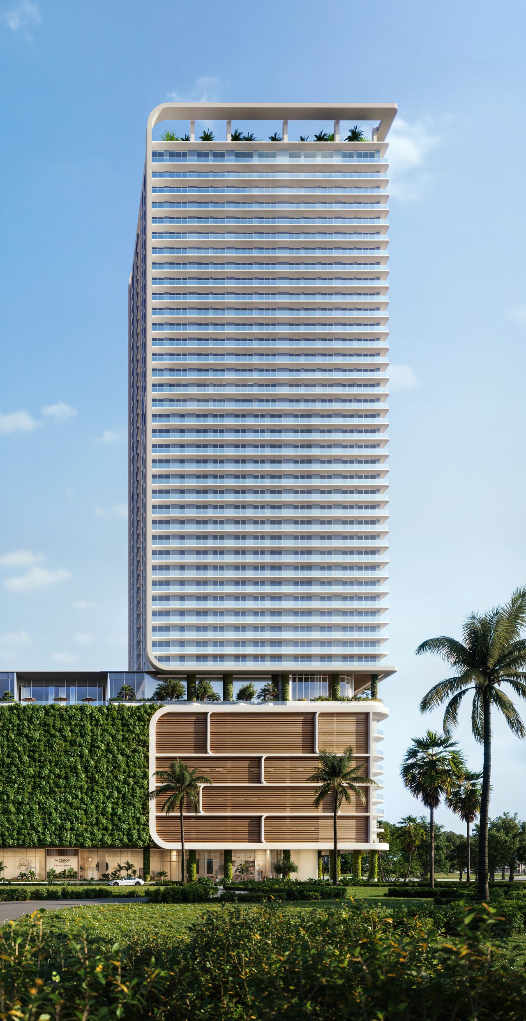
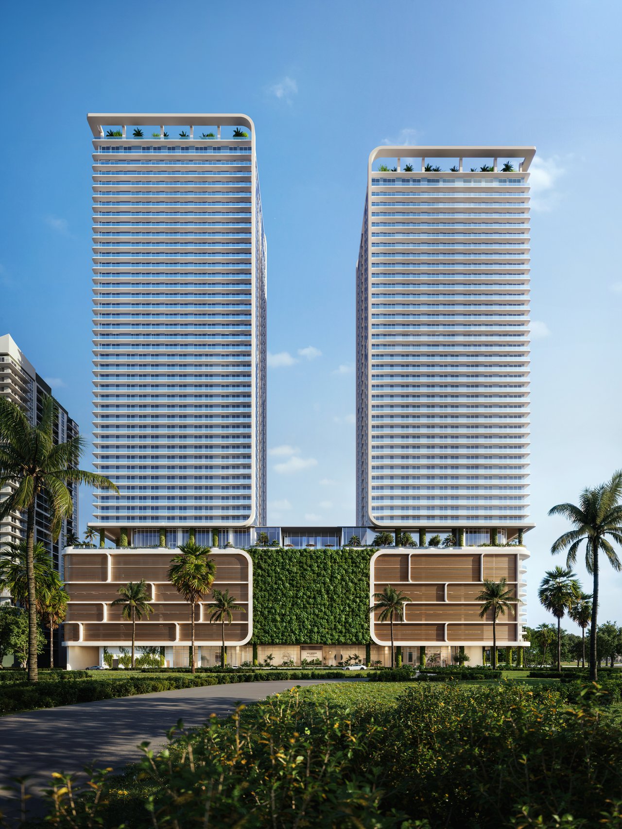
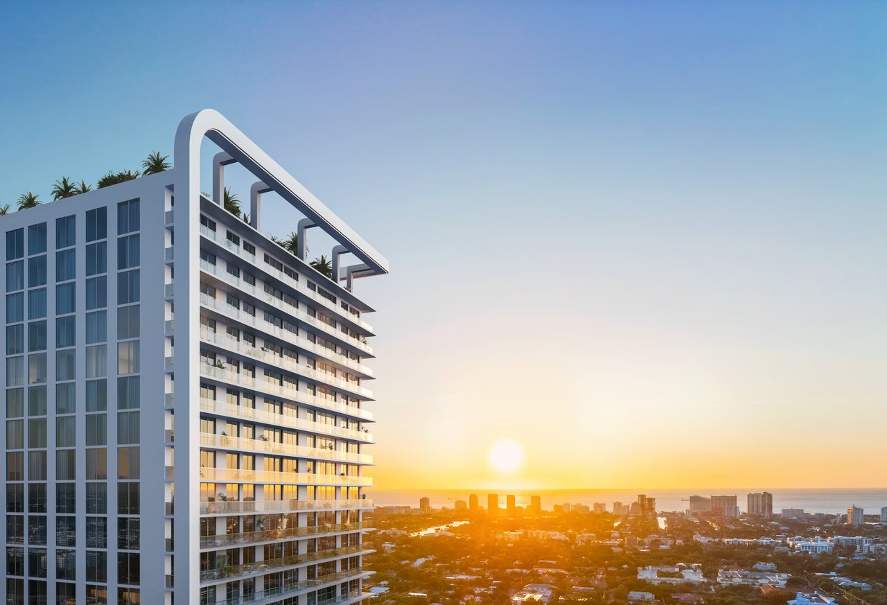
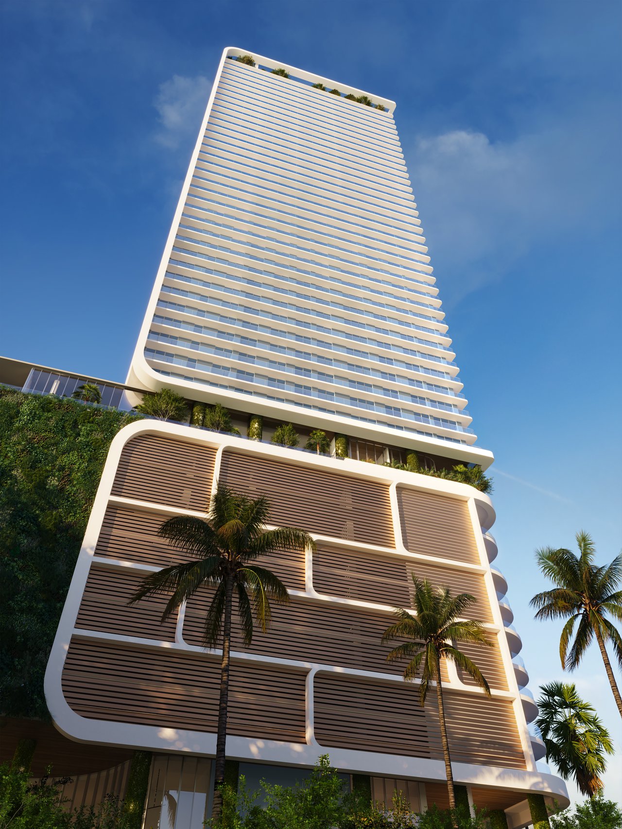
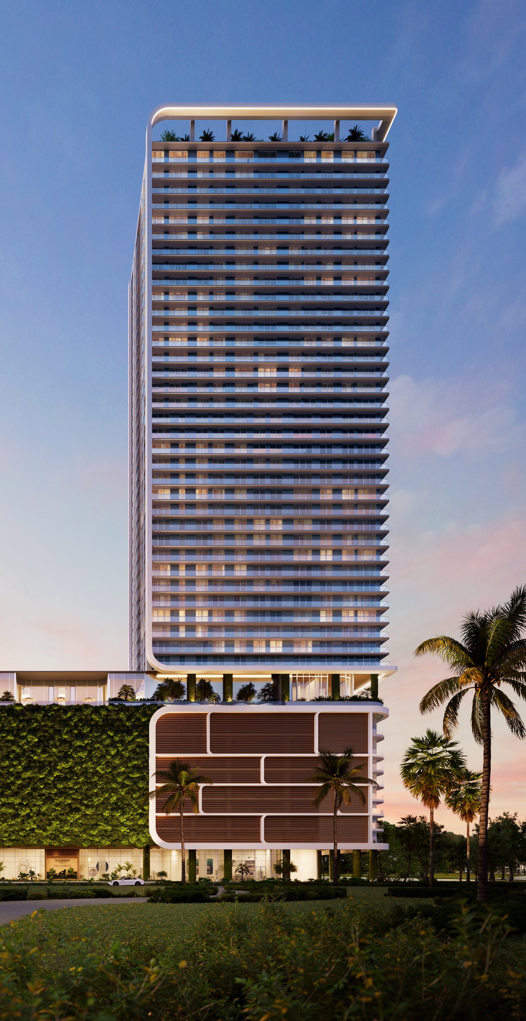
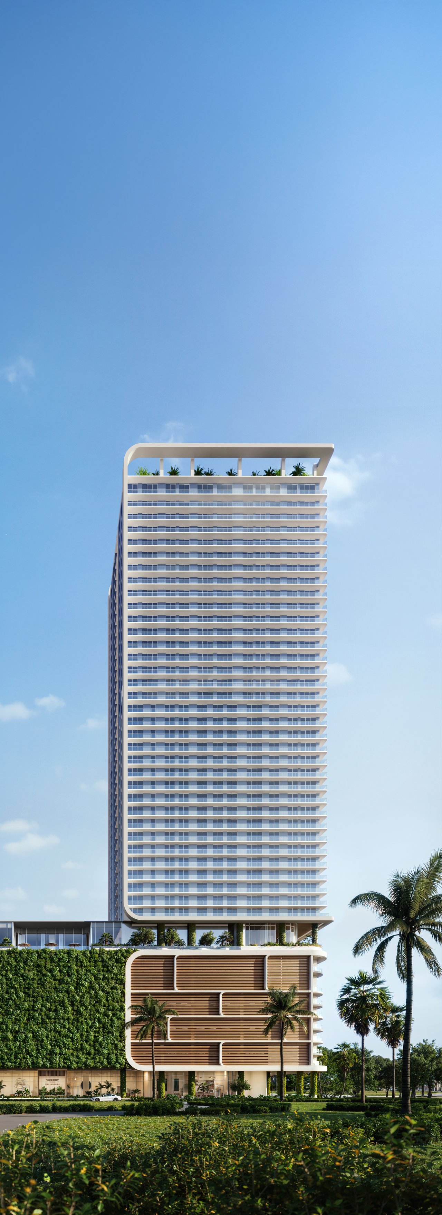
- 500-foot residential masterpiece featuring sleek glass walls, brushed champagne bronze exteriors,and curved contemporary details
- A striking porte-cochère entrance with verdant gardens and a captivating lobby attended by 24-hourViceroy staff
THE PRIVATE RESIDENCES
- One to four-bedroom residences, including dramatic Penthouse residences at the building’s crown
- Floor-to-ceiling impact windows spanning full living spaces with balcony doors leading to fully tiledterraces with glass railings
- White oak flooring throughout the residences
- Laundry includes stacked or side-by-side front-load washers and dryers
- Laundry rooms with a sink, in select residences
KITCHENS
- Custom millwork cabinetry designed by Rockwell Group, in oak finish and polished-nickel fixtures
- Honed Calacatta Gold Quartz slab countertops and backsplash
- Miele (or comparable) appliance suite, including oak-paneled integrated refrigerator and freezer, dishwasher, wine refrigerator, cooktop with built-in speed oven, convection oven; warming drawer available in select residences
- A Kohler stainless steel undermount sink paired with a garbage disposal
BATHROOMS
PRIMARY BATHROOMS
- Custom vanities designed by Rockwell Group, featuring a white oak finish and polished nickel hardware with storage and open shelving
- Custom-designed medicine cabinets with mirror-mounted integrated lighting and storage
- Honed Bianco Dolomite porcelain marble vanity tops, porcelain tiled floors and walls; mosaic floor tile in shower
- Kohler vanity sink basins with polished-nickel faucets, hand shower, and showerhead
- Kohler toilet with a dual flush mechanism
- Free-standing soaking tub; in select residences
POWDER ROOMS
- Bespoke vanities featuring Honed Dolomite porcelain slabs with a feature wall and white oak plankwood flooring
WORLD-CLASS AMENITIES
OUTDOOR LEISURE
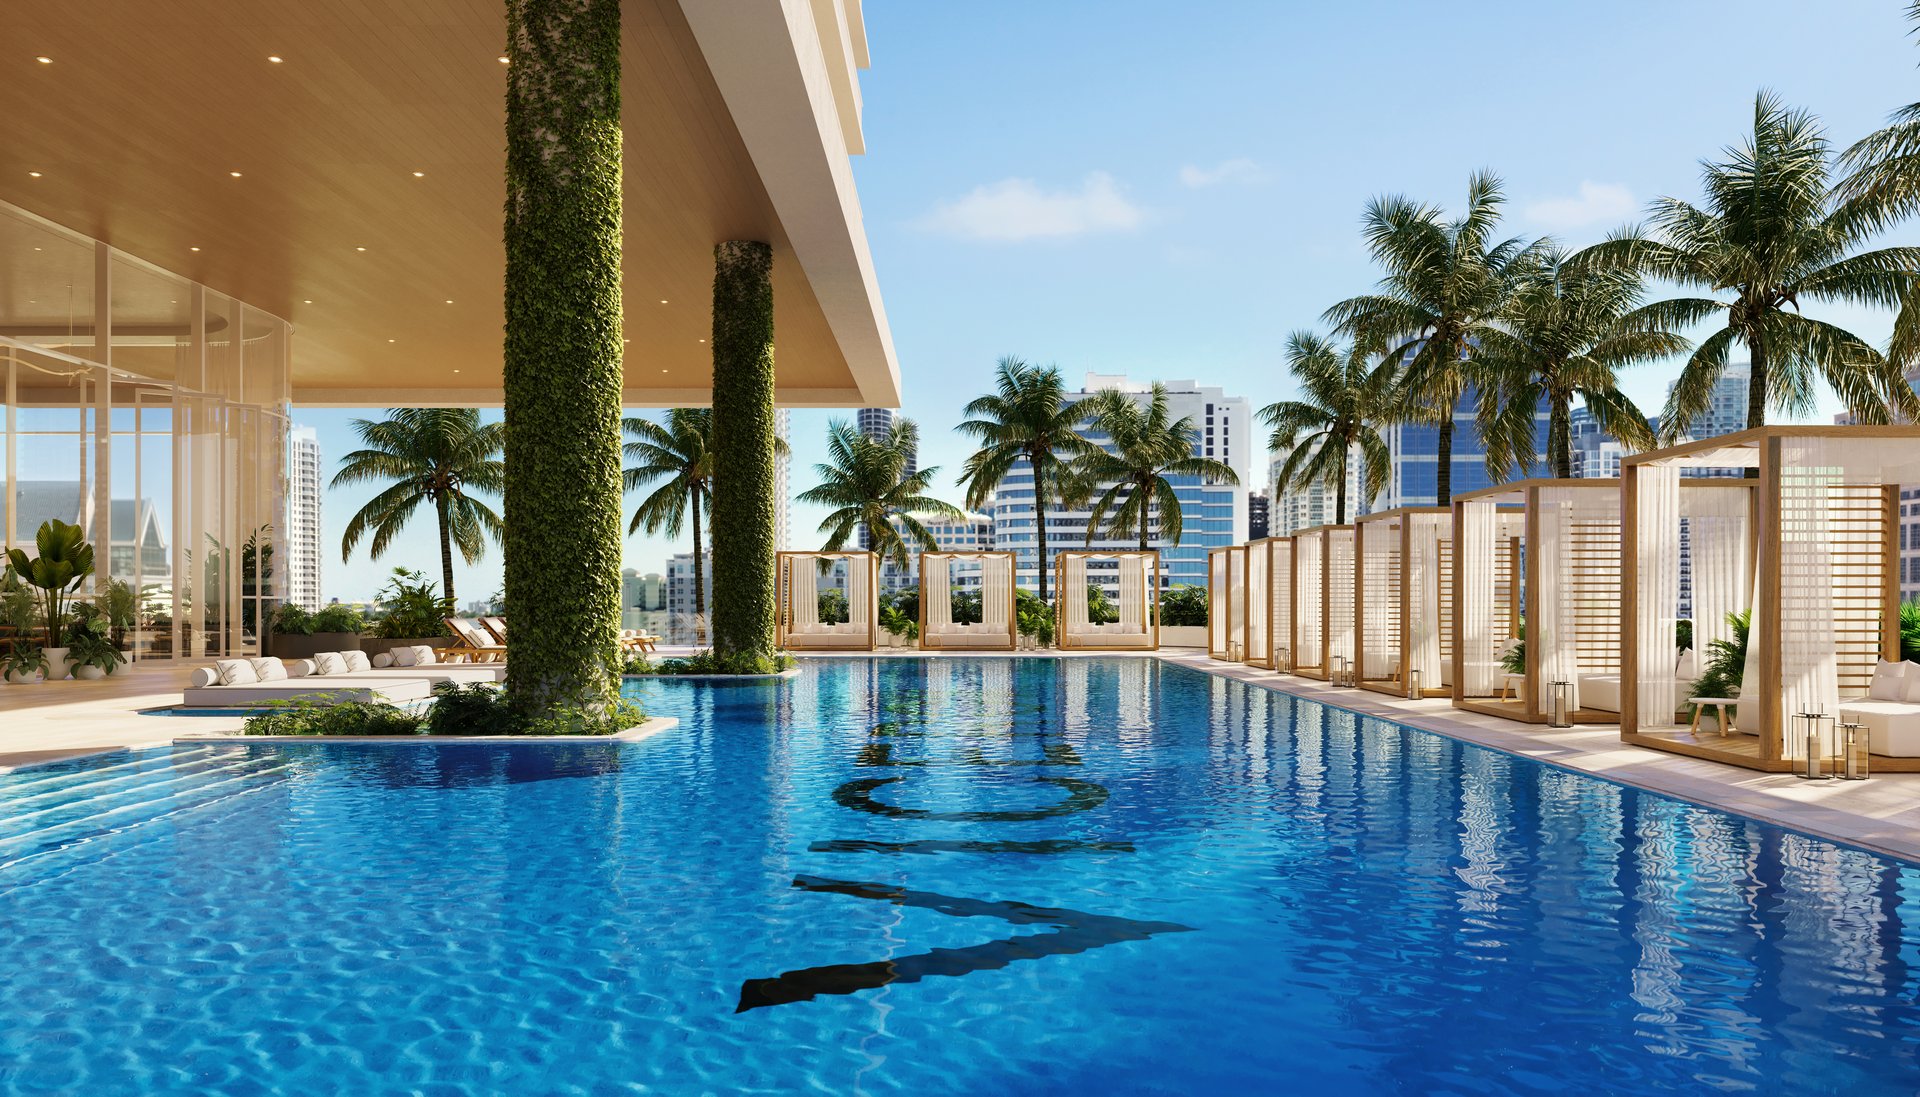
- Resort-style pools with cabanas, floating daybeds, and lounge seating
- Jacuzzi area with lounge seating and an outdoor tropical shower
- Yoga and fitness terrace
- Meditation area surrounded by tropical landscaping and reflection pools
- Outdoor dining with BBQ area and dining tables
- Garden areas with lush landscaping, art installations, and water features
- Viceroy serviced the poolside bar
INDOOR ENTERTAINMENT
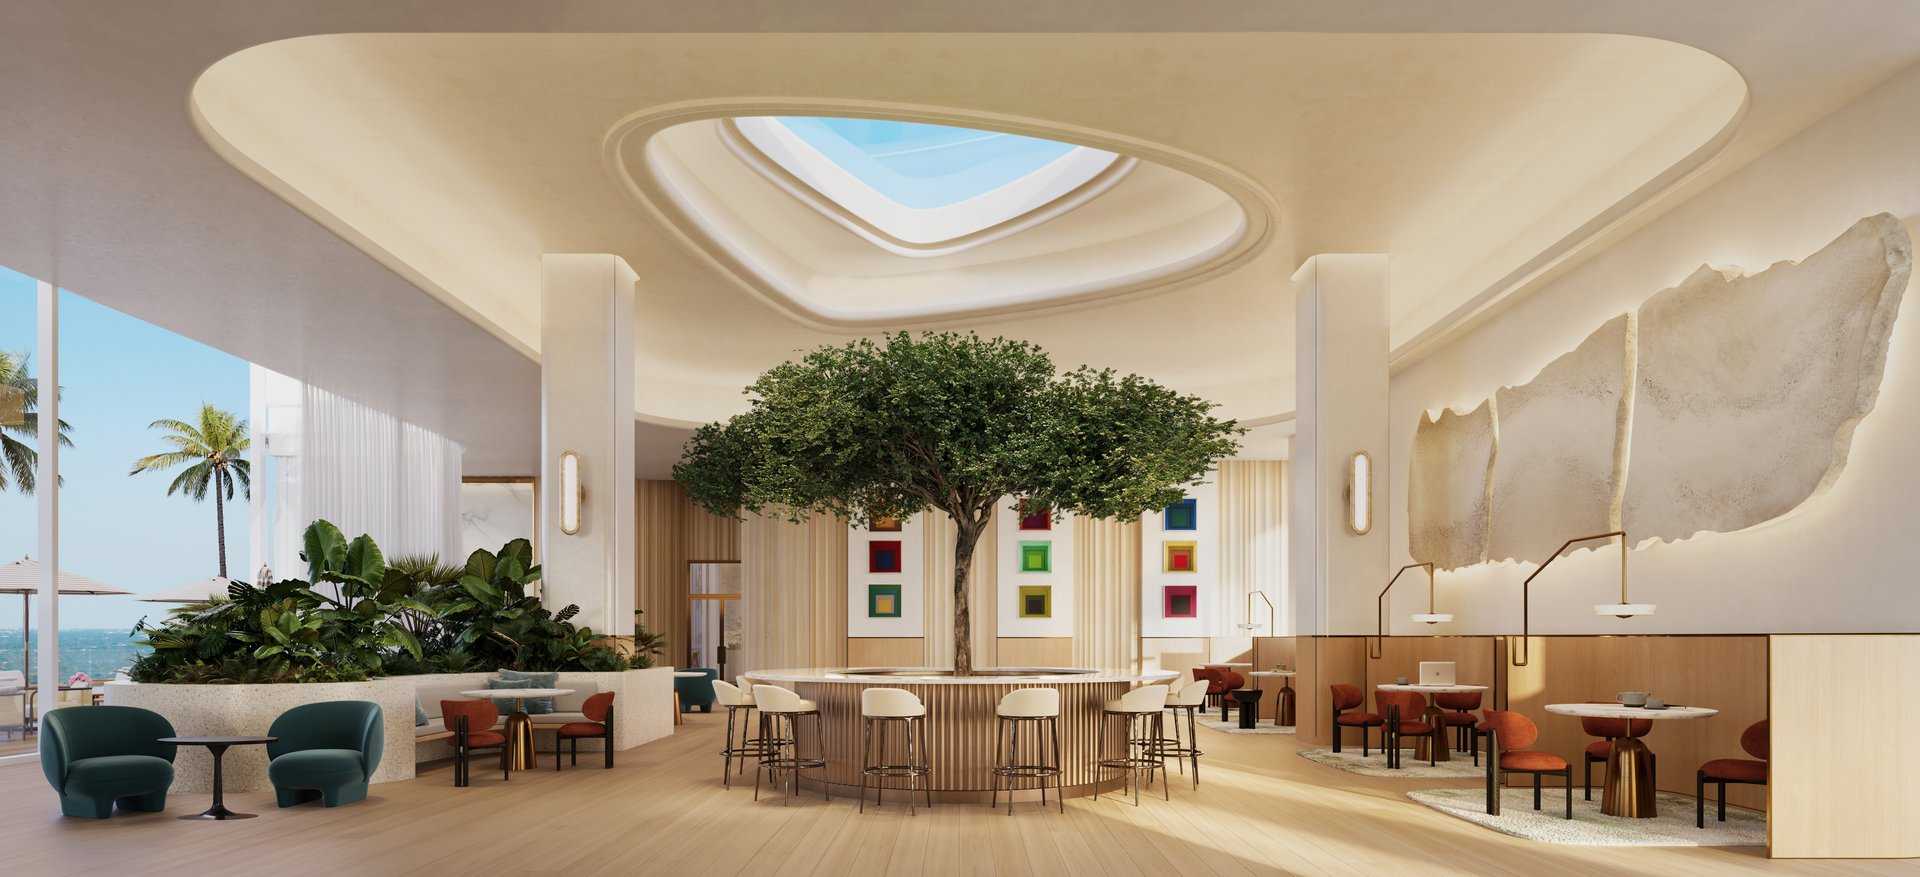
- Central double-height atrium featuring an incredible skylight, lounge seating, and a signature centerpiece bar
- Sunset Bar overlooking the pool deck
- Screening Room
- VR game simulator room
- Fully-equipped karaoke room and podcast room
- Double-height private dining room with a catering kitchen and chef’s table, featuring direct access to the outdoor amenity deck
- Viceroy lounge with cinema-sized TV, and game tables
- Co-working lounge with private work vestibules, conference rooms, and private phone booths
- Kids’ playroom
HEALTH & WELLNES
- Juice bar with F&B service
- Spa suite with a concierge, including a sauna, a steam room, and treatment suites
- Cold plunge with lounge chairs
- Men’s and women’s changing facilities with lockers and experiential showers
- Fitness center with private training, dedicated stretching area, and yoga studio with state-of-the-art equipment
- Boxing studio
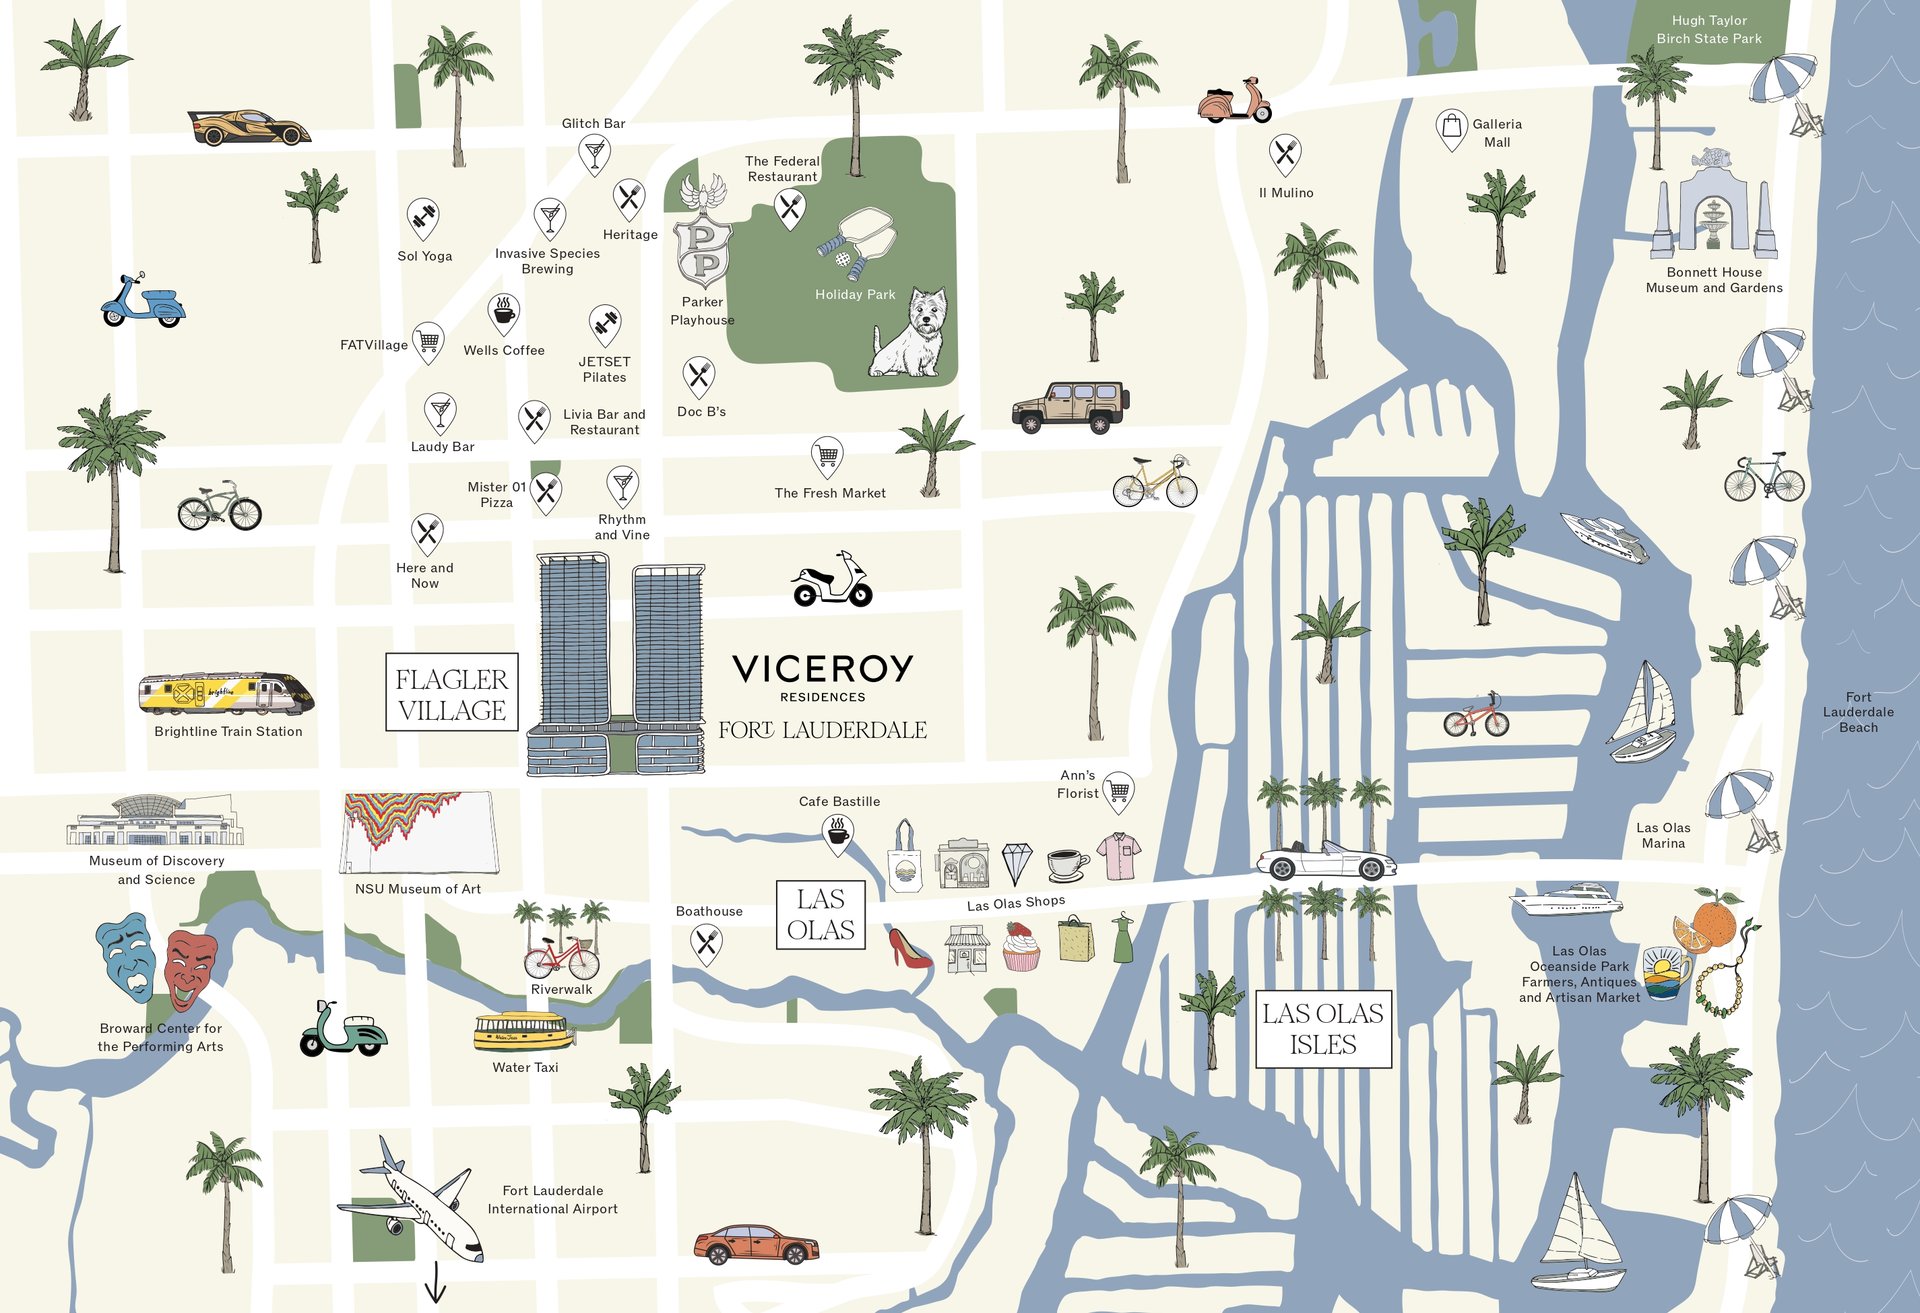
Viceroy Map