Welcome to Ombelle Fort Lauderdale
A Statement of Beauty in Downtown Fort Lauderdale
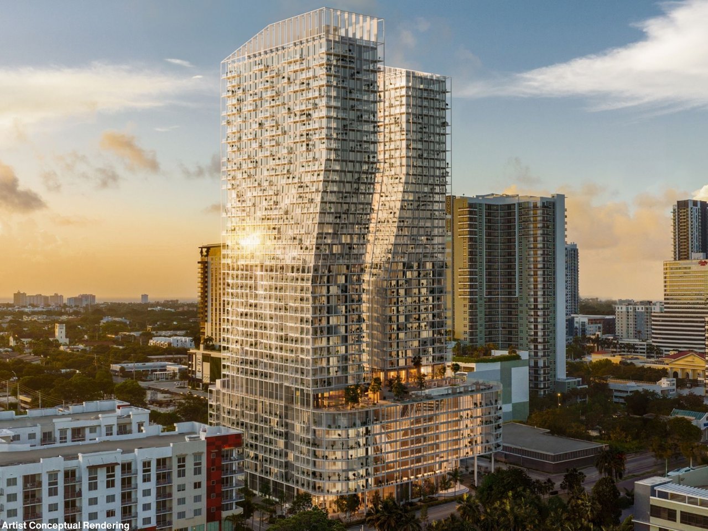
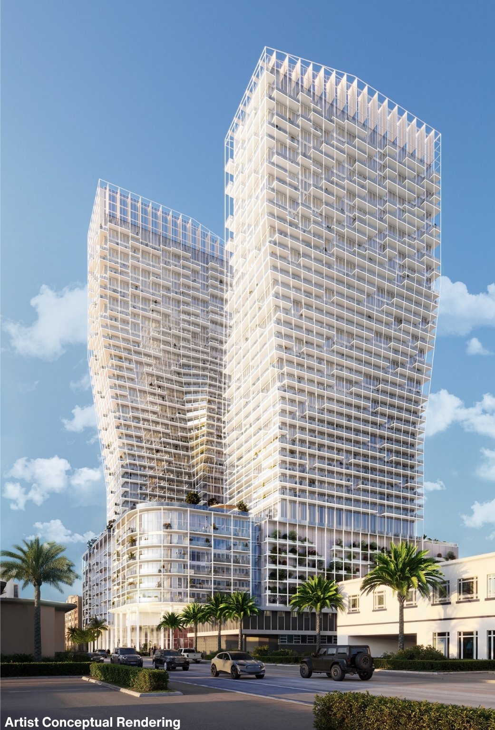
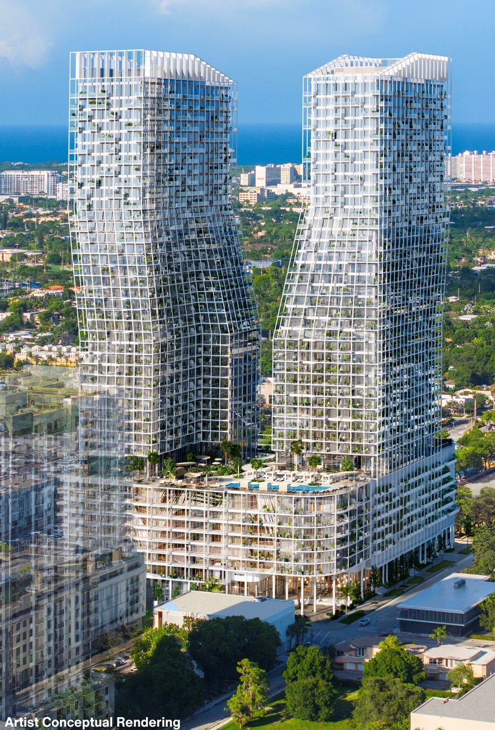
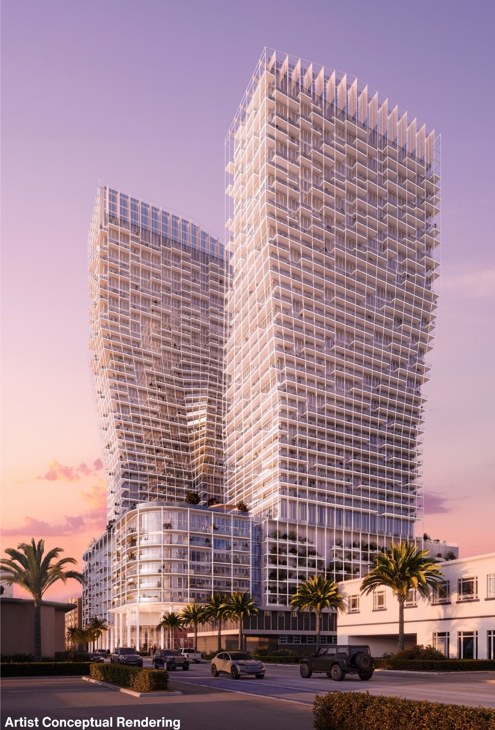
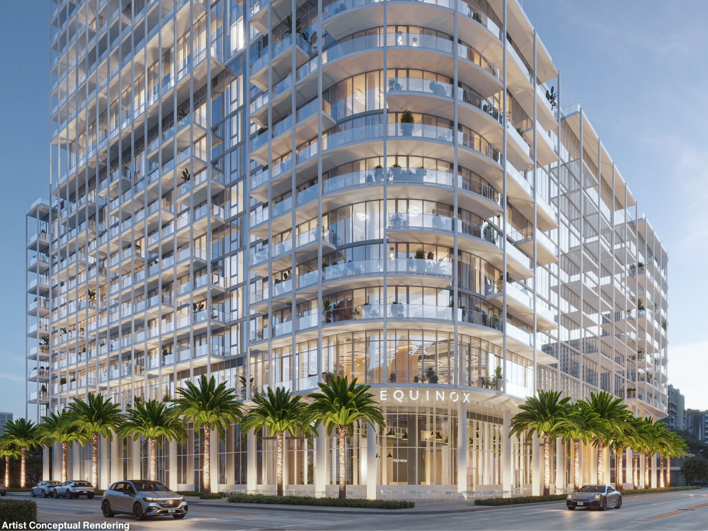
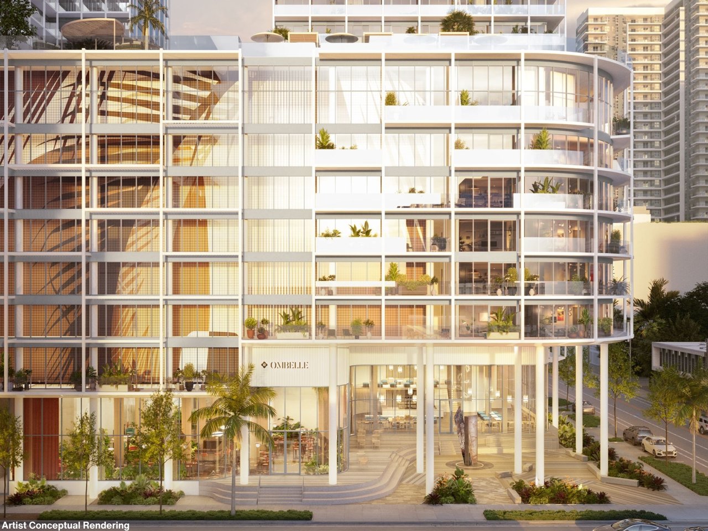
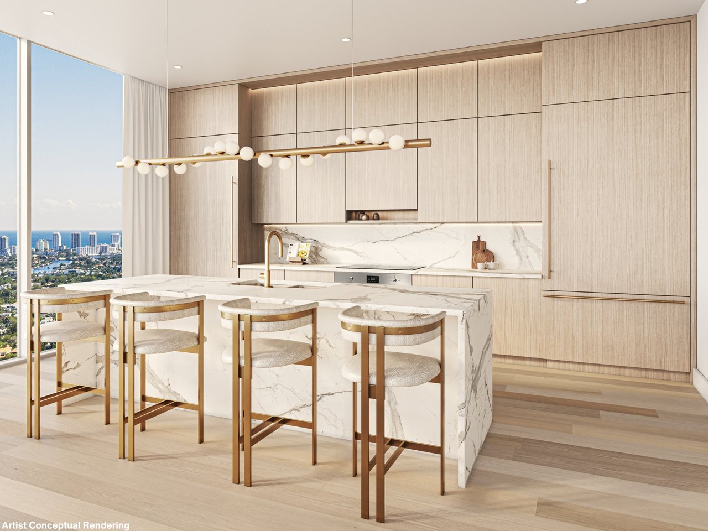
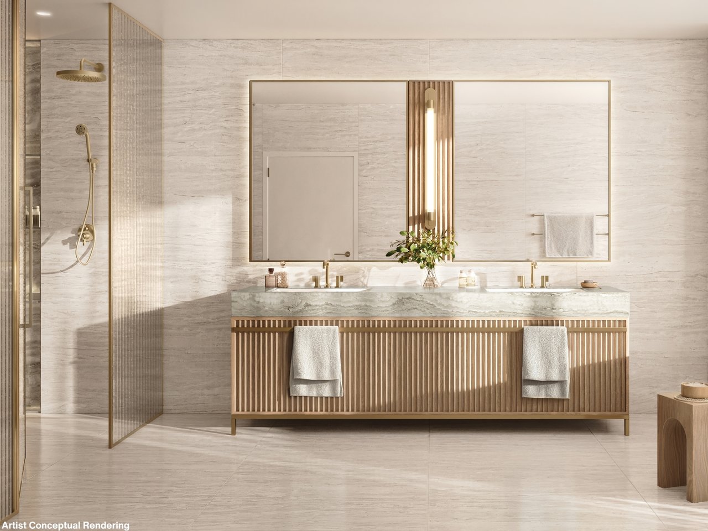
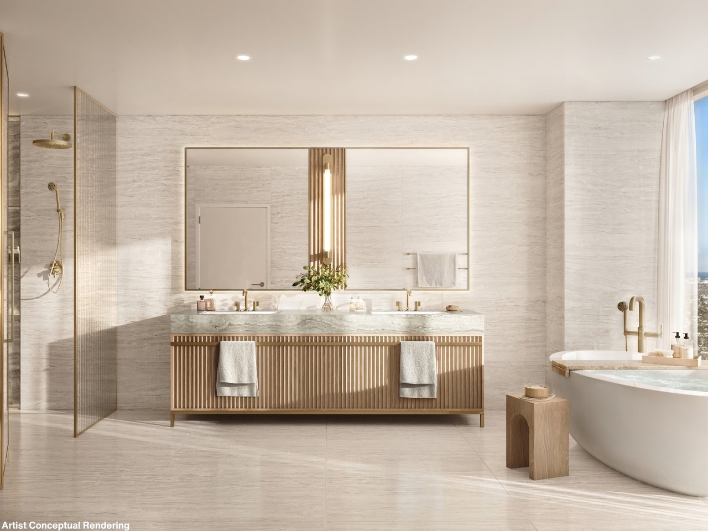
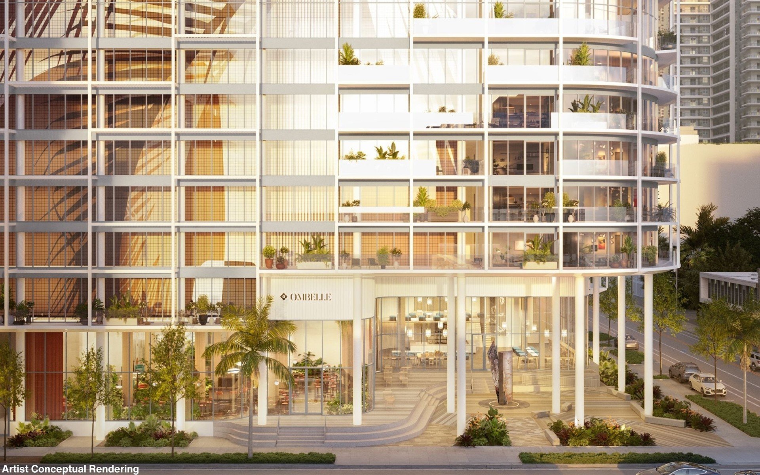
An architectural masterpiece, Ombelle Fort Lauderdale redefines the downtown skyline with two landmark residential towers, an exceptional suite of amenities and home to the first Equinox in Fort Lauderdale. With its 100,000 SF of private amenities, Ombelle creates a downtown resort where residents can spend their days, weekends and holidays in sprawling luxury. Developed and designed by an industry-leading visionary team, Ombelle features fully finished and furnished residences designed by ODA New York, seamlessly blending both indoor and outdoor environments inspired by Fort Lauderdale. Offering Studio to 4-bedroom residences starting in the $500's.
THE RESIDENCES
- Stunning fully finished and furnished designer residences
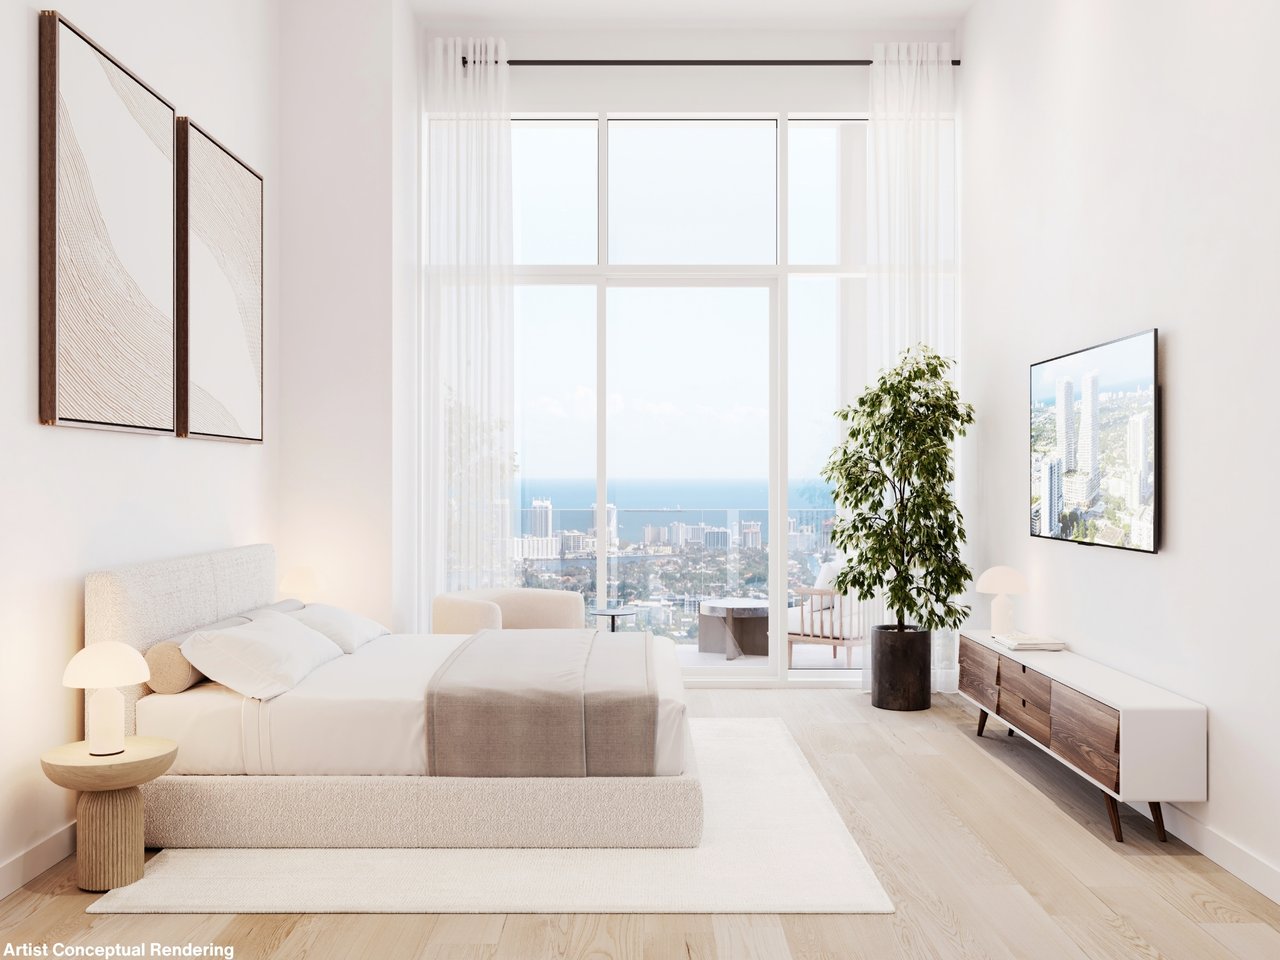
- Frameless glass terraces with unparalleled views of downtown Fort Lauderdale and Atlantic Ocean
- 10 FT ceilings
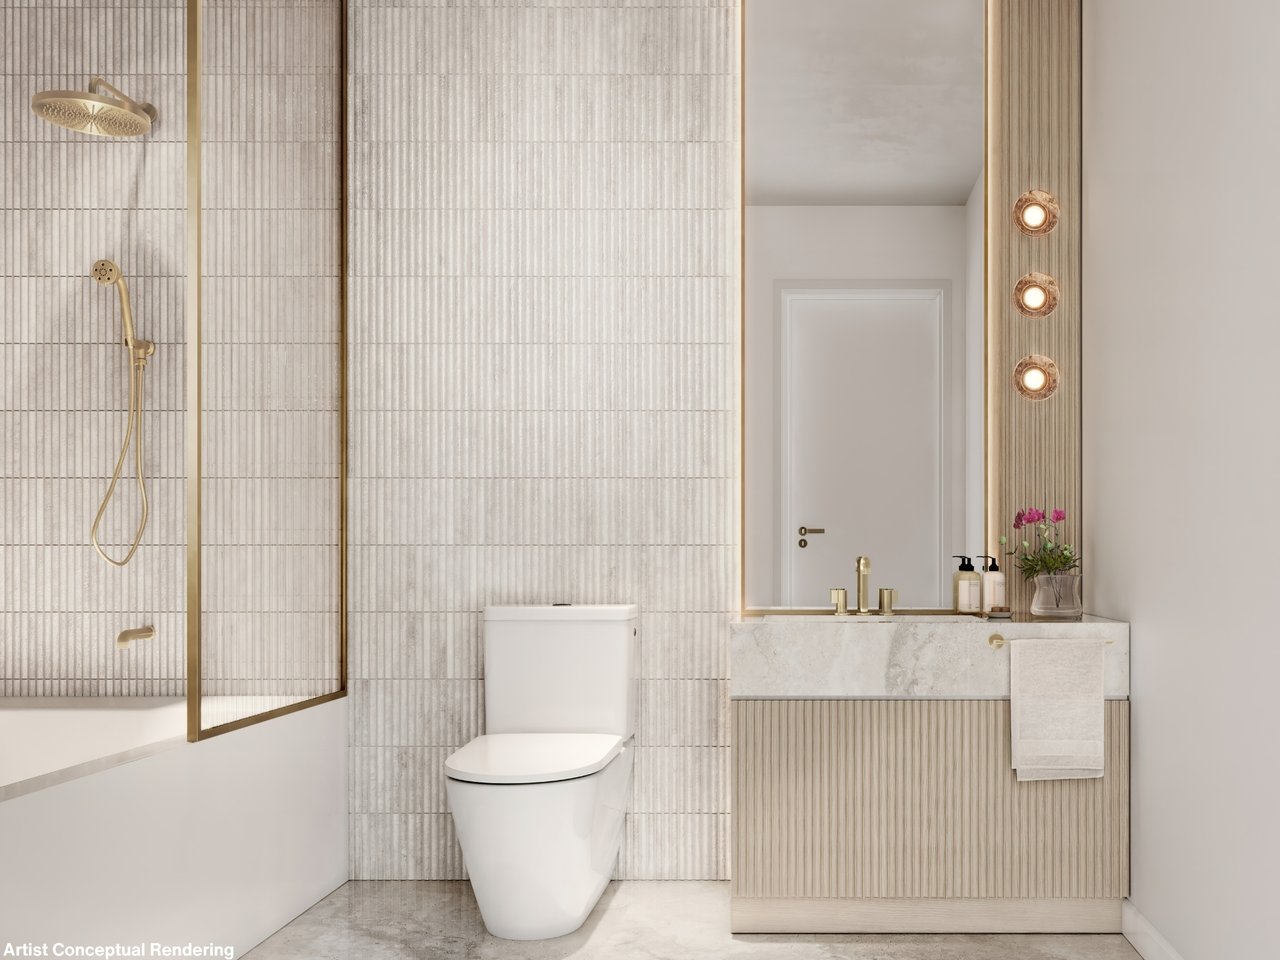
- Option of exquisite European oak wood or porcelain flooring throughout
- Smart home technology offers seamless personalization with the touch of a button
- Includes integrated state-of-the-art speaker system
- Pre-wired for high-speed communications
- Custom finishes & details with advanced consultation for limited residences
PROPERTY OVERVIEW
Ombelle sets the standard for luxury downtown living. Stunning, fully finished and furnished residences with designer features and finishes impeccably executed to craft an elevated sense of contemporary living inspired by the very best of Fort Lauderdale.
- 1.4 million SF building designed for an amenity-rich lifestyle of leisure, play, and community connection in the heart of downtown Fort Lauderdale
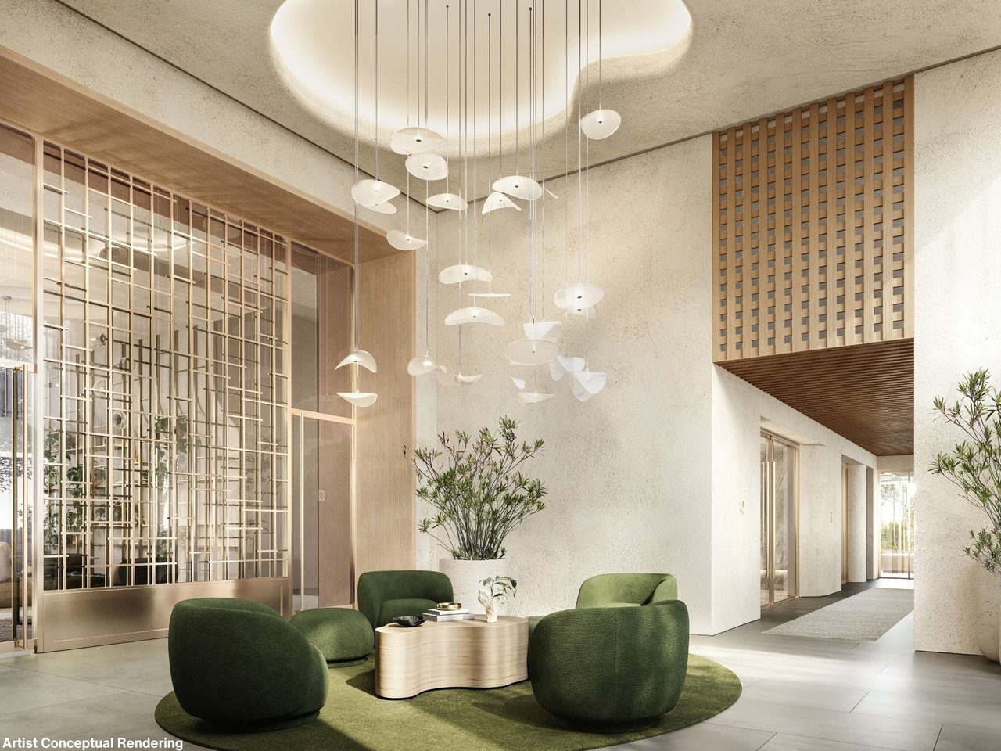
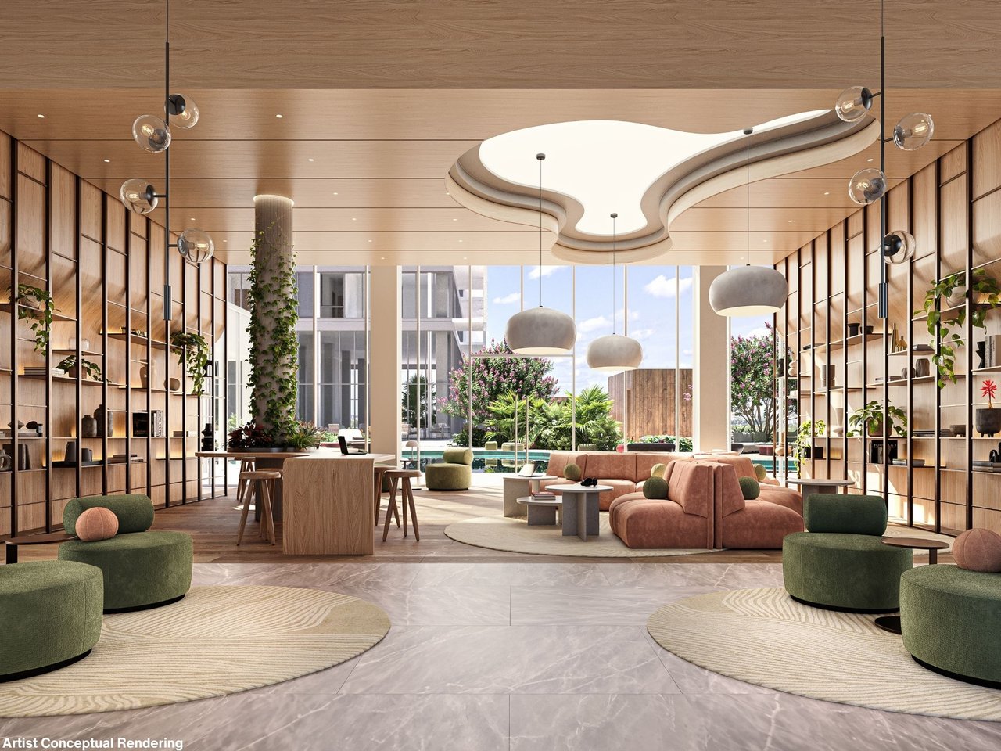
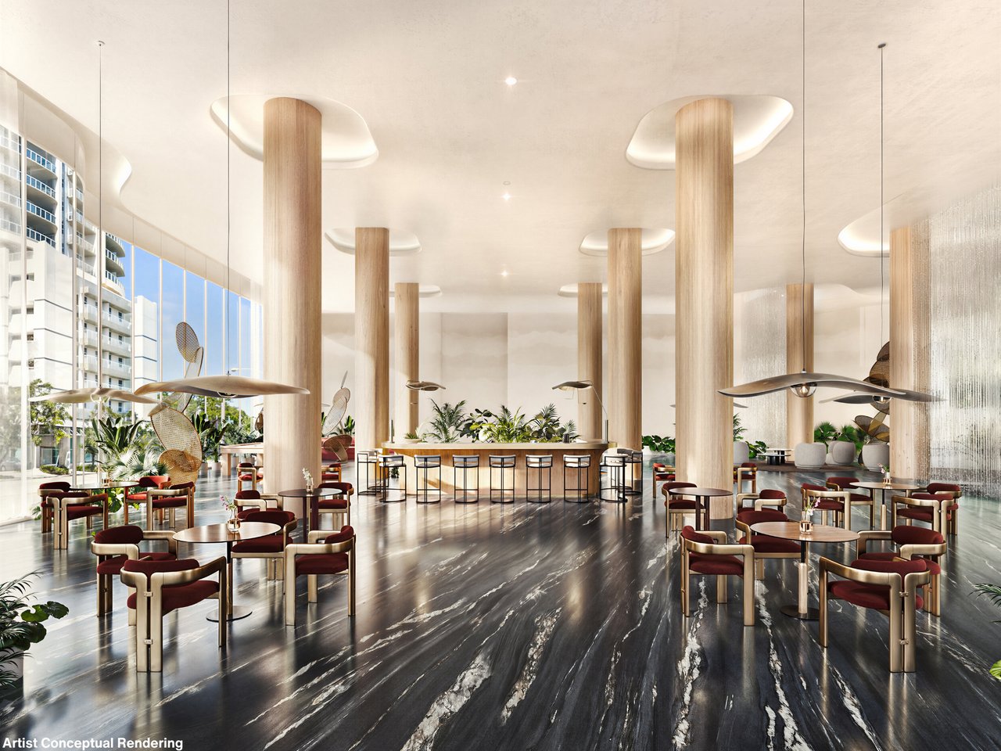
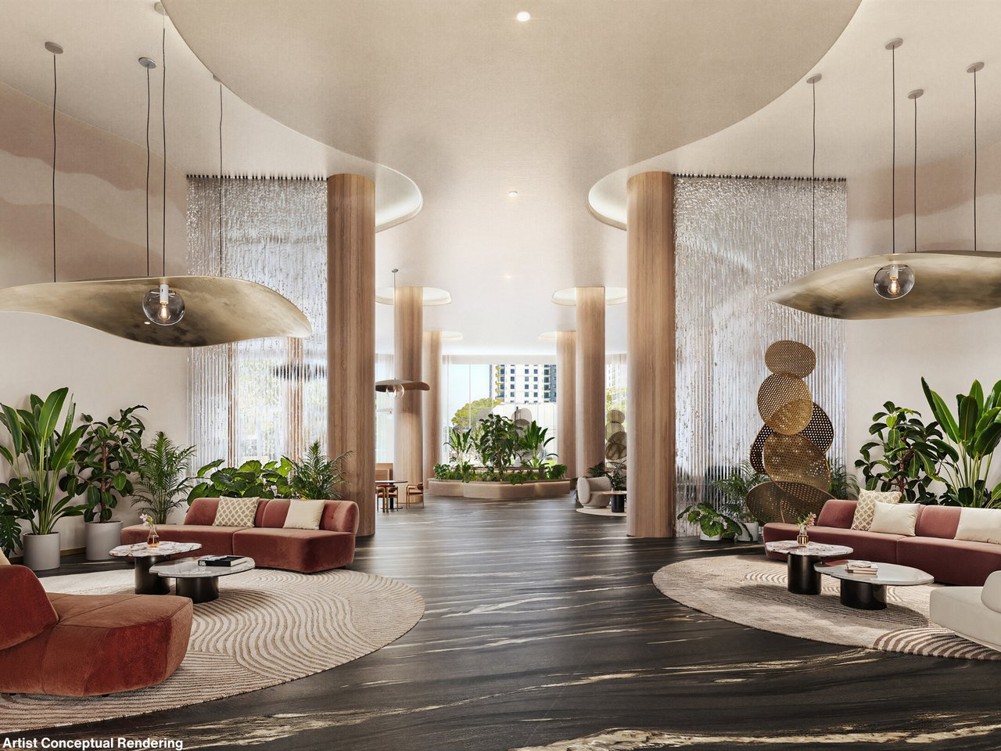
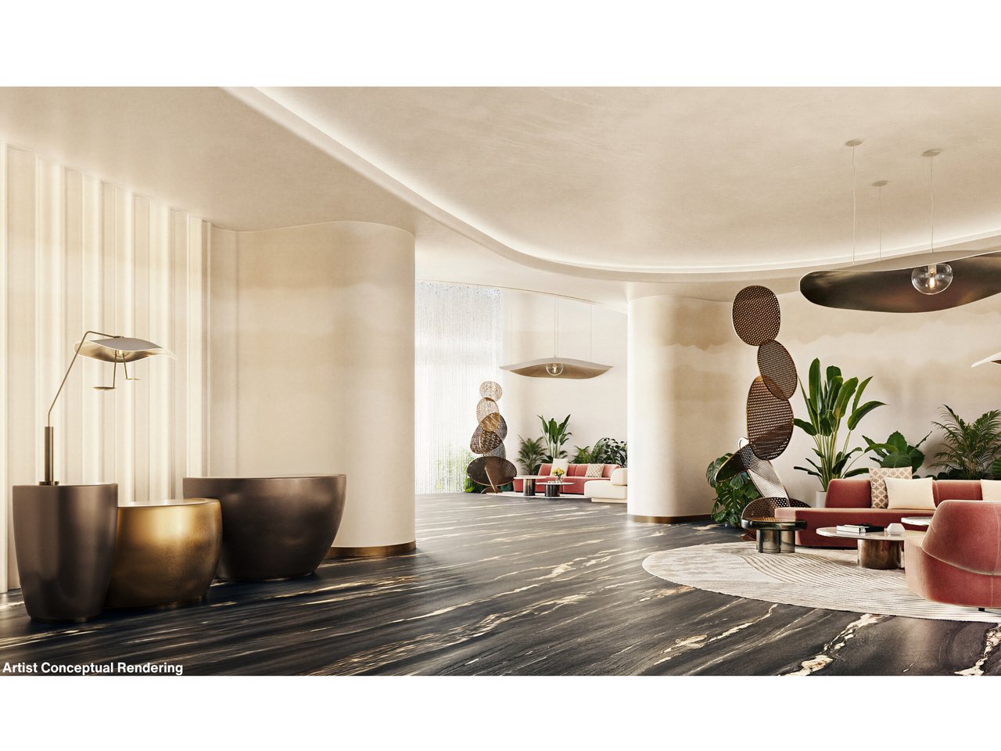
- Expansive 15,000 SF residential lobby designed by ODA
- An unparalleled 100,000 SF of combined indoor and outdoor amenity space
- Ground-level retail experience programmed for Ombelle residences with a convenience store, beauty salon, and valet laundry services
- Ground-level mixed-use plaza to connect the community with lifestyle conveniences, retail stores, and dining
- Bistro-style coffee lounge exclusive to residents
- Inspired sculpture garden for relaxation
- Landmark architecture and masterful interiors by ODA integrate the natural environment for a seamless blend of indoor and outdoor space
- 24-hour front desk concierge dedicated to assist residents with daily needs and services
- 24-hour security on premises
- Two resident mail rooms and three package rooms
- Biometric access control in elevators for enhanced security and peace of mind
AMENITIES
An urban oasis with an unparalleled 100,000 sf of combined indoor and outdoor private amenity space
Ombelle offers a holistic approach to living with an amenity-rich lifestyle. Enriched environments seamlessly blend indoor & outdoor spaces to shape experiences with endless opportunities to connect, pause, explore, play, or anything in-between.
The Square
Ombelle features a sweeping ground-level plaza that fosters a lifestyle of convenience with everyday essentials at your fingertips. The Square offers services and luxuries that tap into the rich, creative culture of Flagler Village.
- Home to the first Equinox in Fort Lauderdale
- Signature dining experience featuring an innovative menu by a celebrated chef
- Cocktail bar for casual evenings or exciting nights spent downtown
- Seasonal market for everyday conveniences
- Dedicated retail and boutique shoppes
- Trendy downtown hair and nail salon
- Laundry and dry cleaning service
The Sky Deck
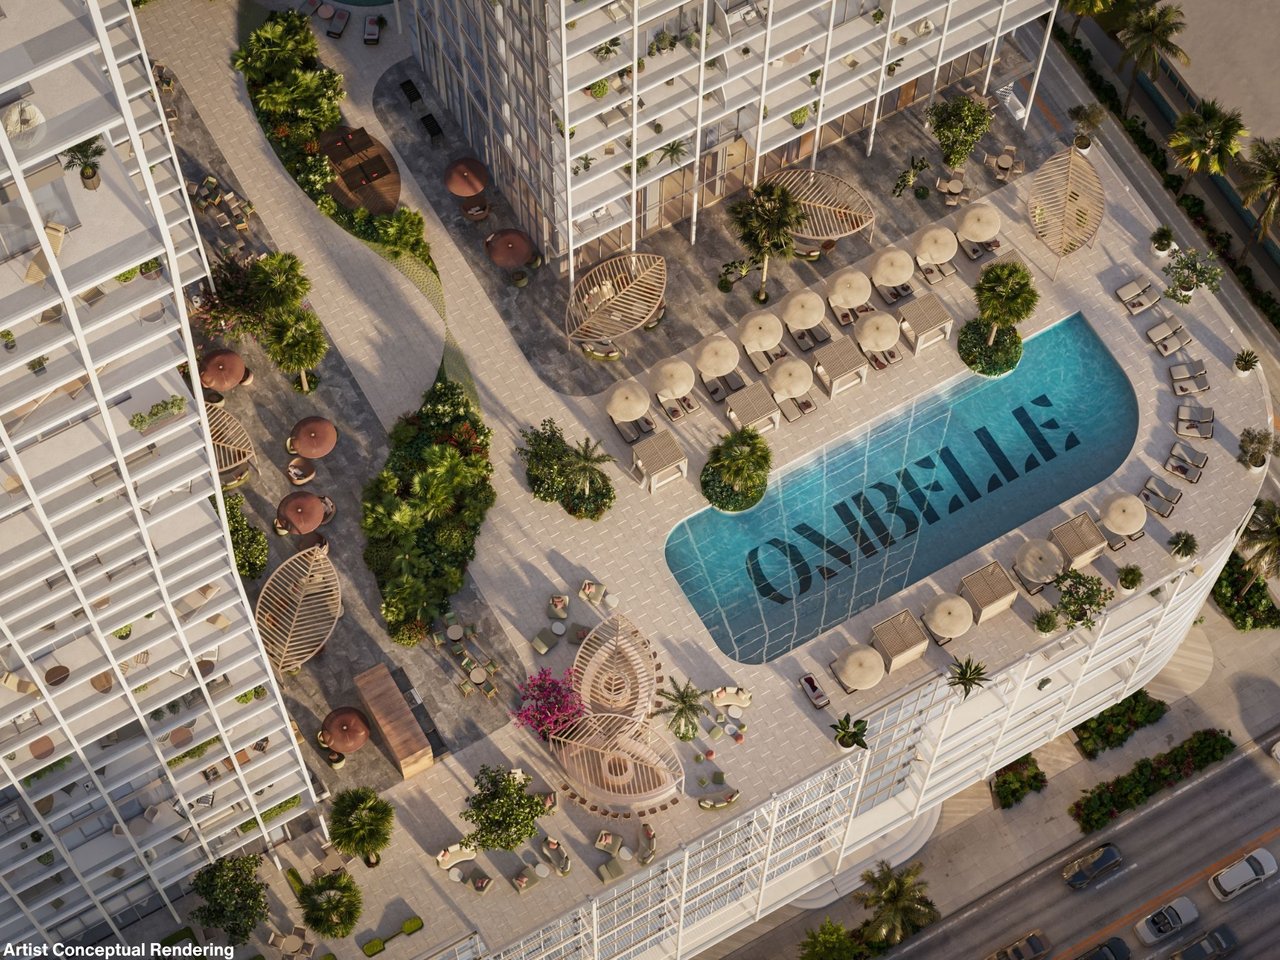
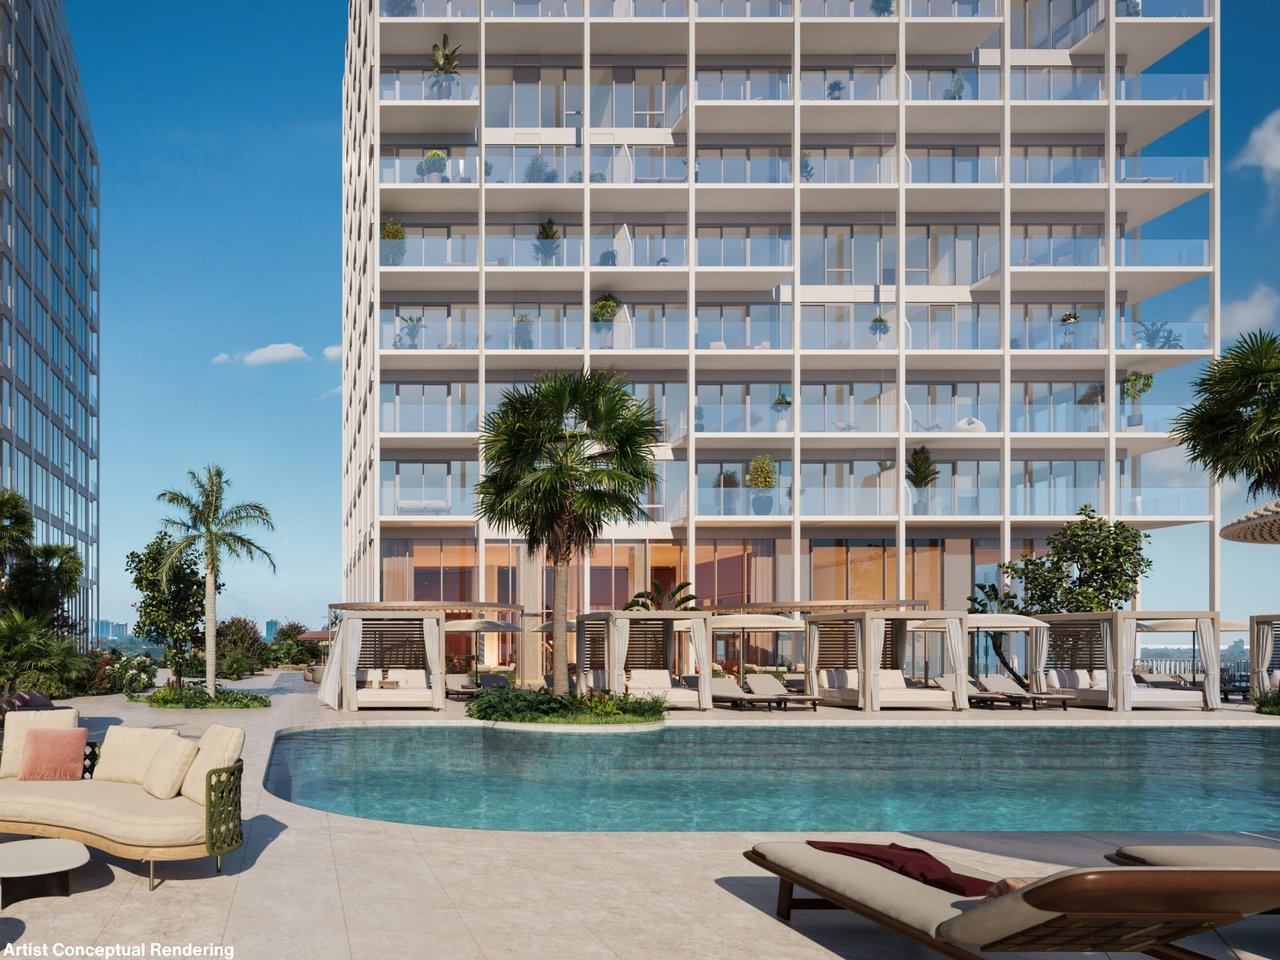
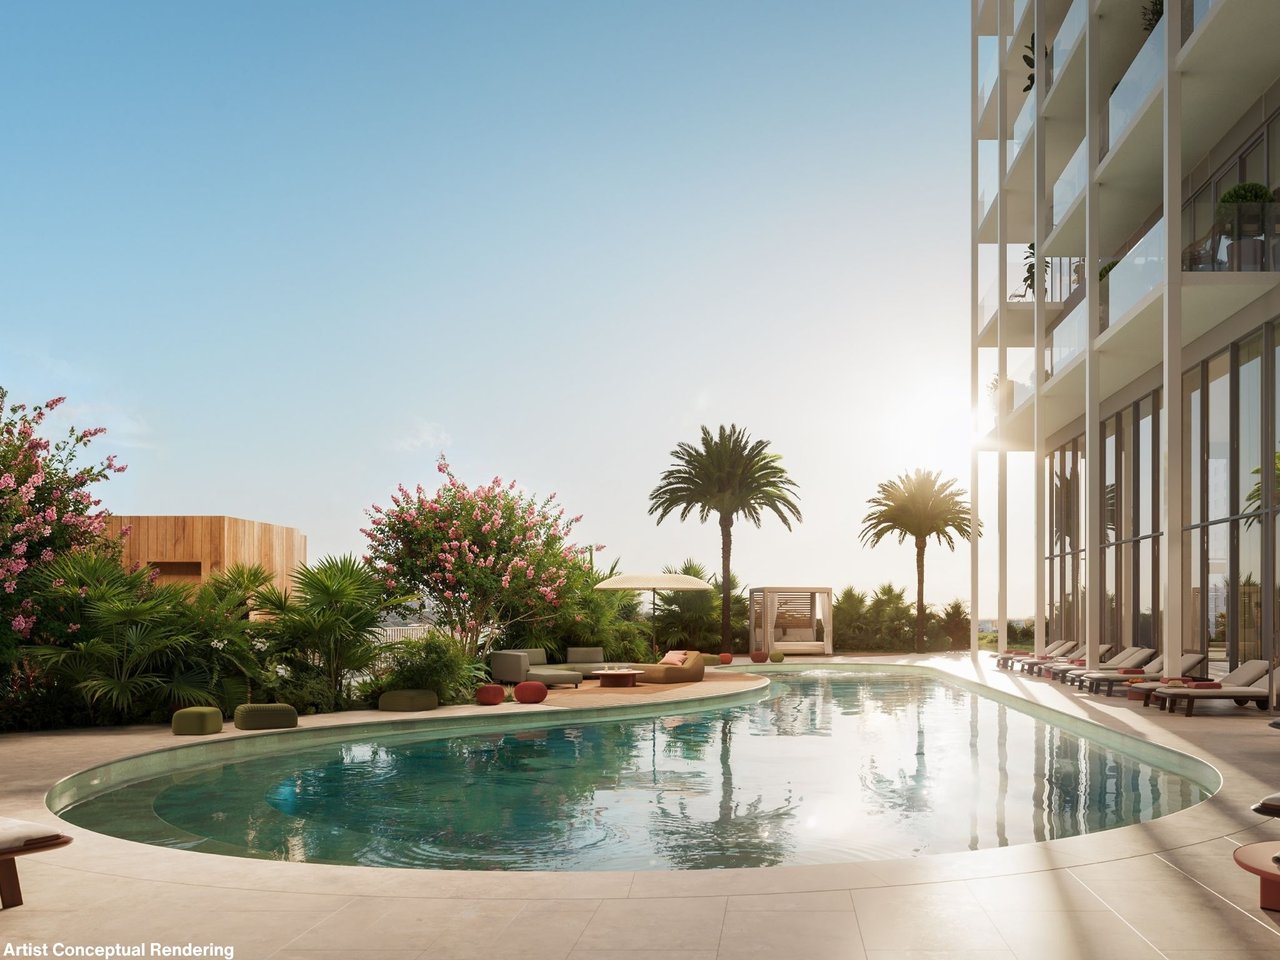
The Sky Deck is the heartbeat of Ombelle’s exclusive community and desirable lifestyle. An expansive 10th floor breezeway of curated amenity space joins the two Ombelle towers with lush tropical landscape to enrich everyday living.
- Sunrise and sunset pools overlook the vibrant downtown energy of Fort Lauderdale
- Dedicated poolside bar
- Private cabanas offer moments for retreat and relaxation
- Outdoor sunset lounge with summer kitchen for grilling & entertainment
- Enliven your senses on the open-air yoga lawn
- Tranquil meditation and Zen Garden
- Sunrise lounge and terrace overlooking the city skyline
- Mini-golf course
The Commons
Discover an impressive portfolio of spaces designed by ODA for residents to create, engage, explore, and innovate within a multitude of experiences.
- 15,000 SF Residential Lobby
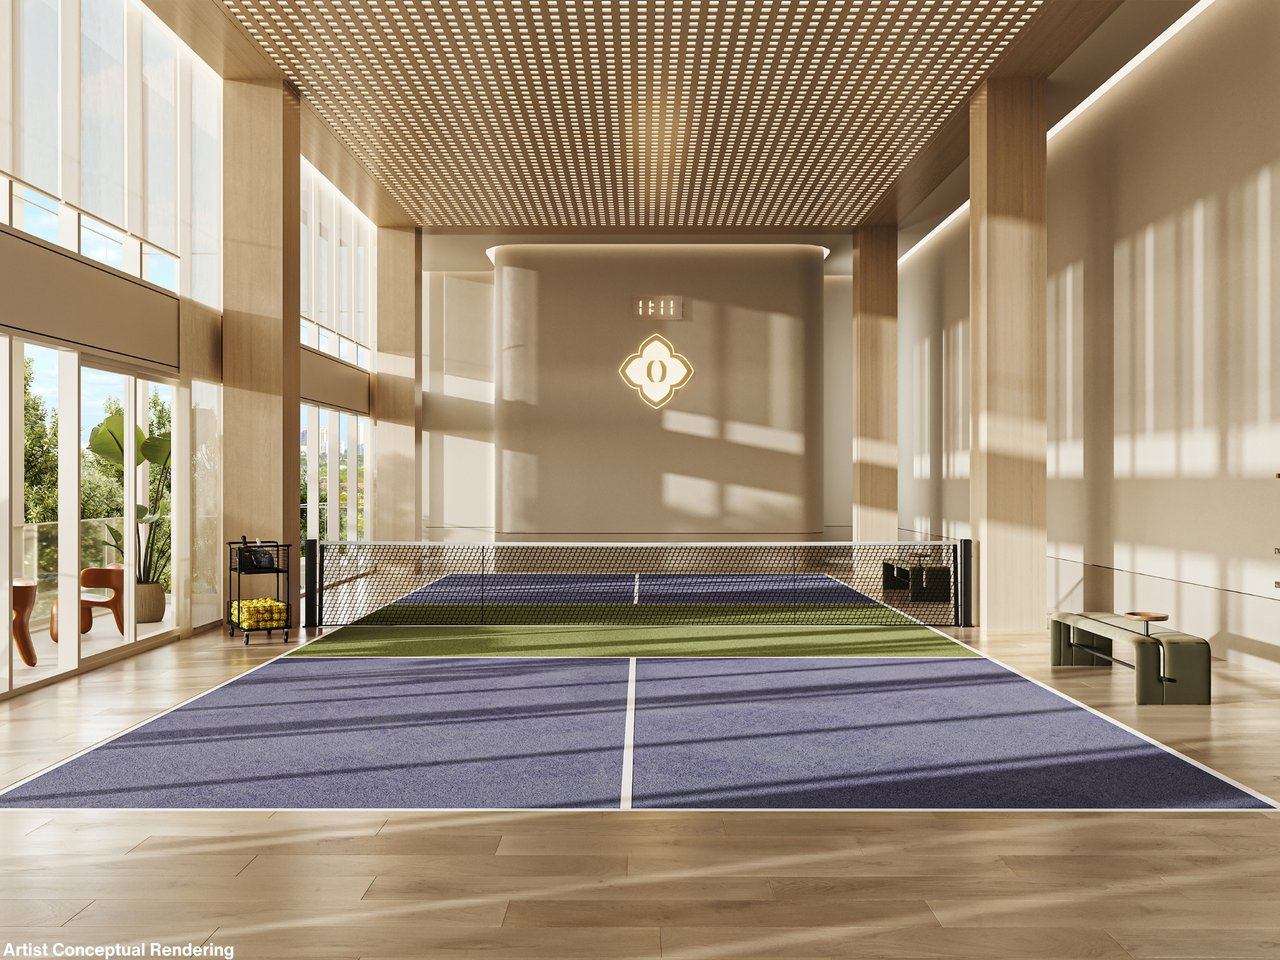
- Two indoor pickleball courts
- Pro-golf simulator room
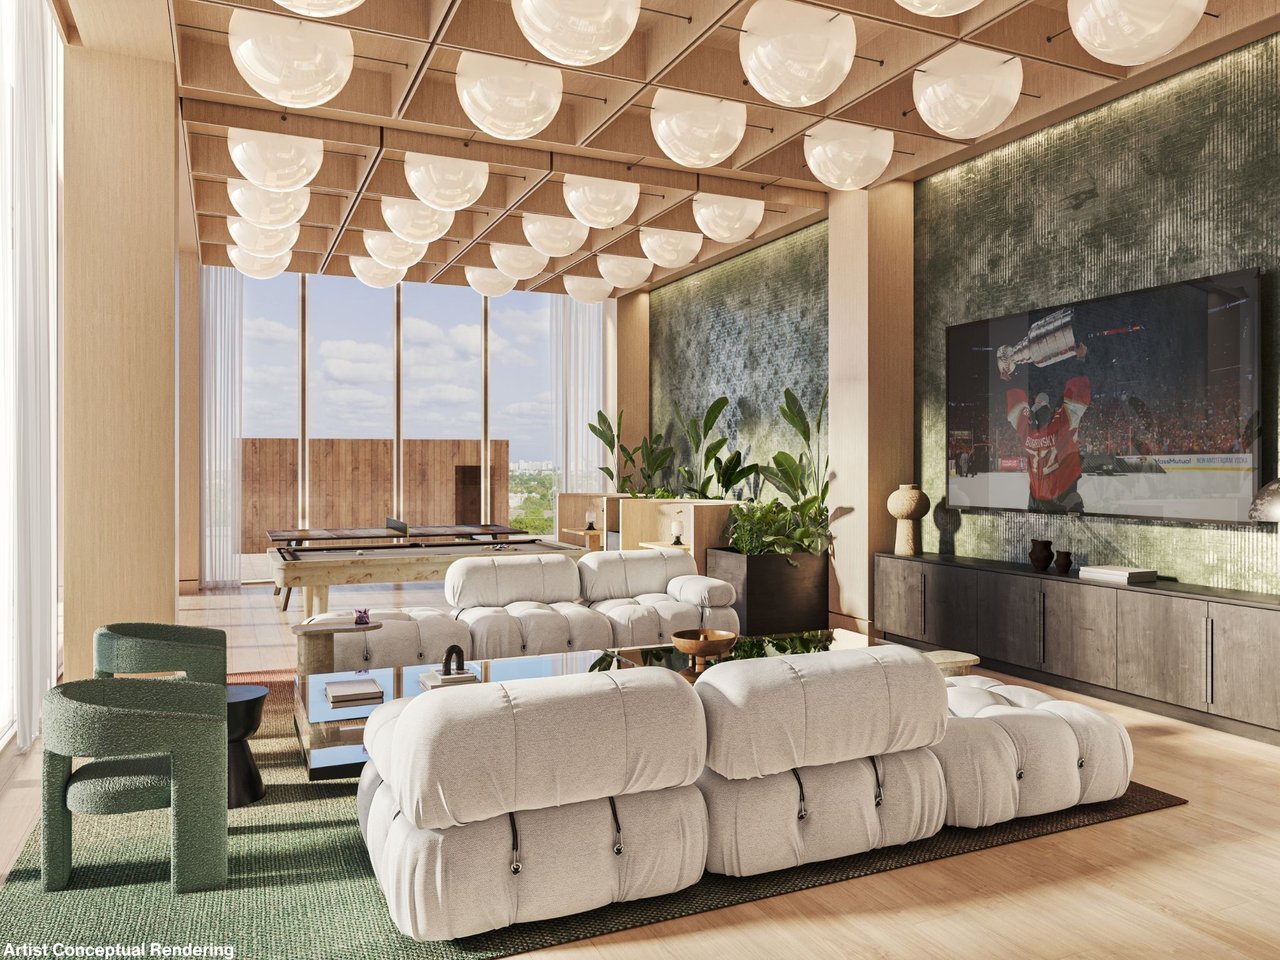
- Multi-faceted gaming lounge with video game zones for endless play
- Private Resident Club Room
- Private Resident Club Room
- Resident exclusive grab-and-go café and juice bar
- Private dining room with designer Chef’s kitchen and terrace for gatherings, including back of house pantry space
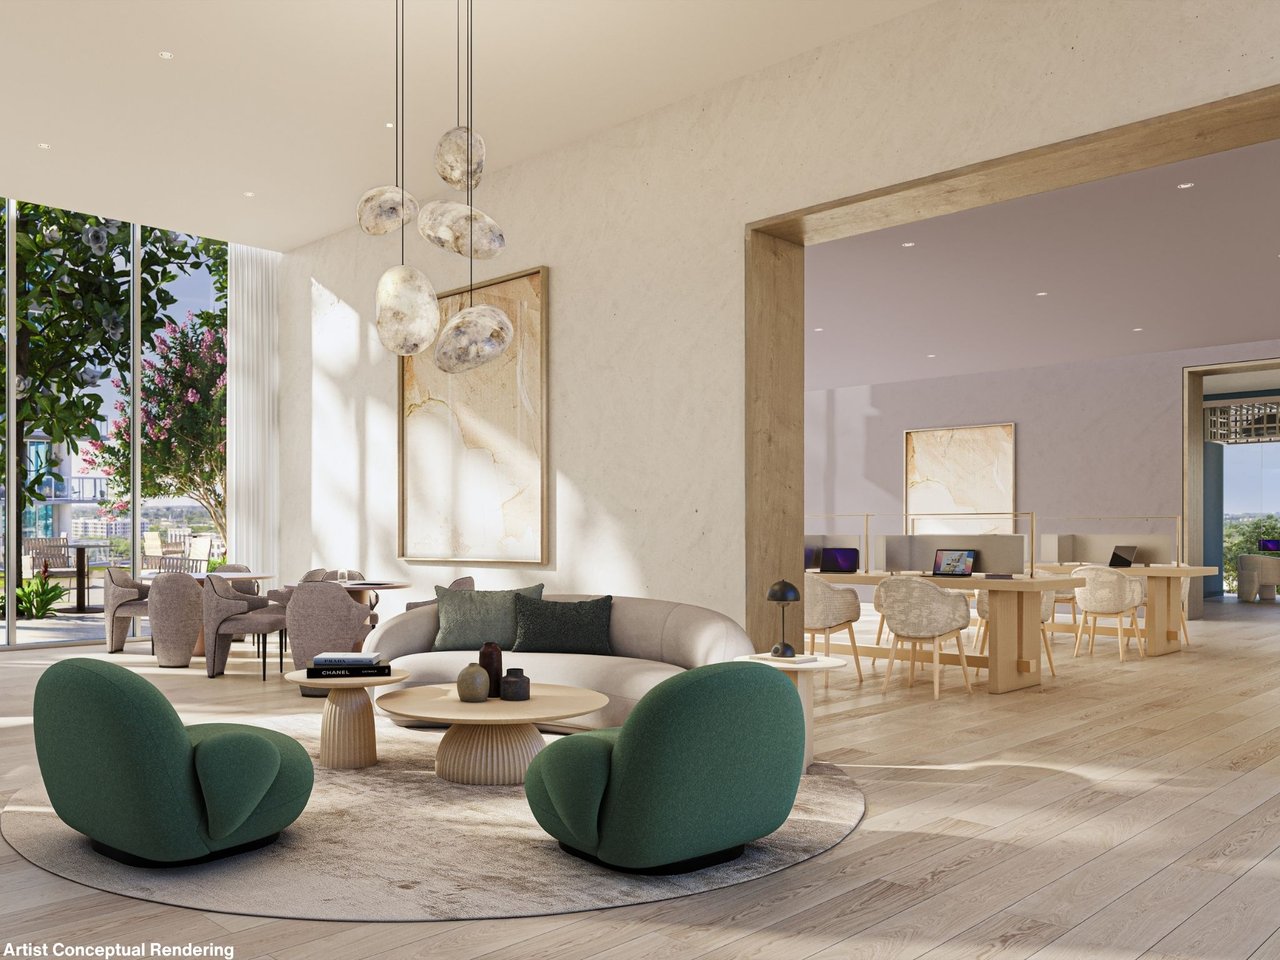
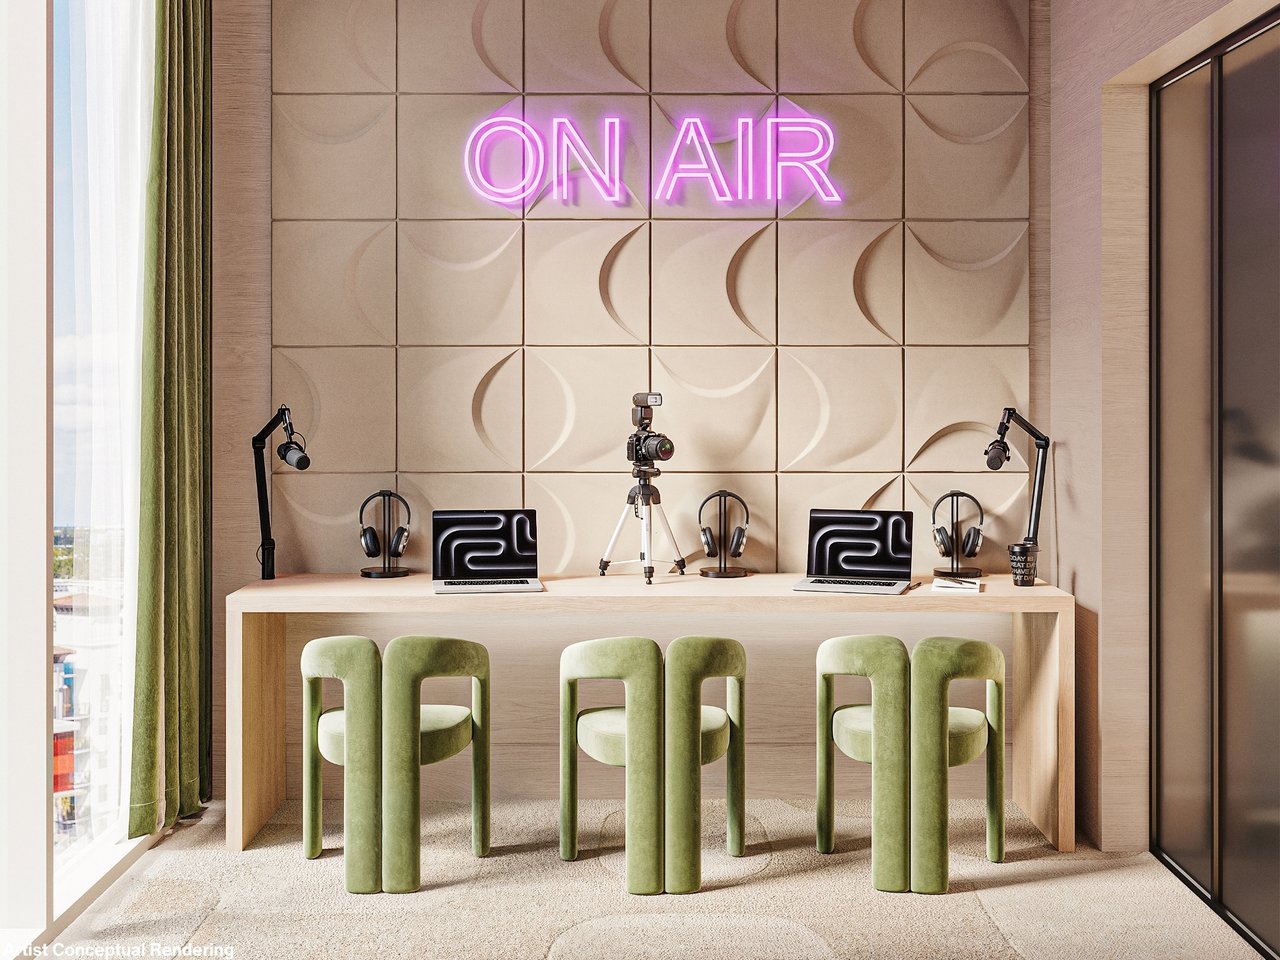
- Innovative business center with co-working lounge equipped with two conference rooms, six private working stations, two recording rooms for podcasting and coffee bar
- Makers’ studio for creative pursuits and play
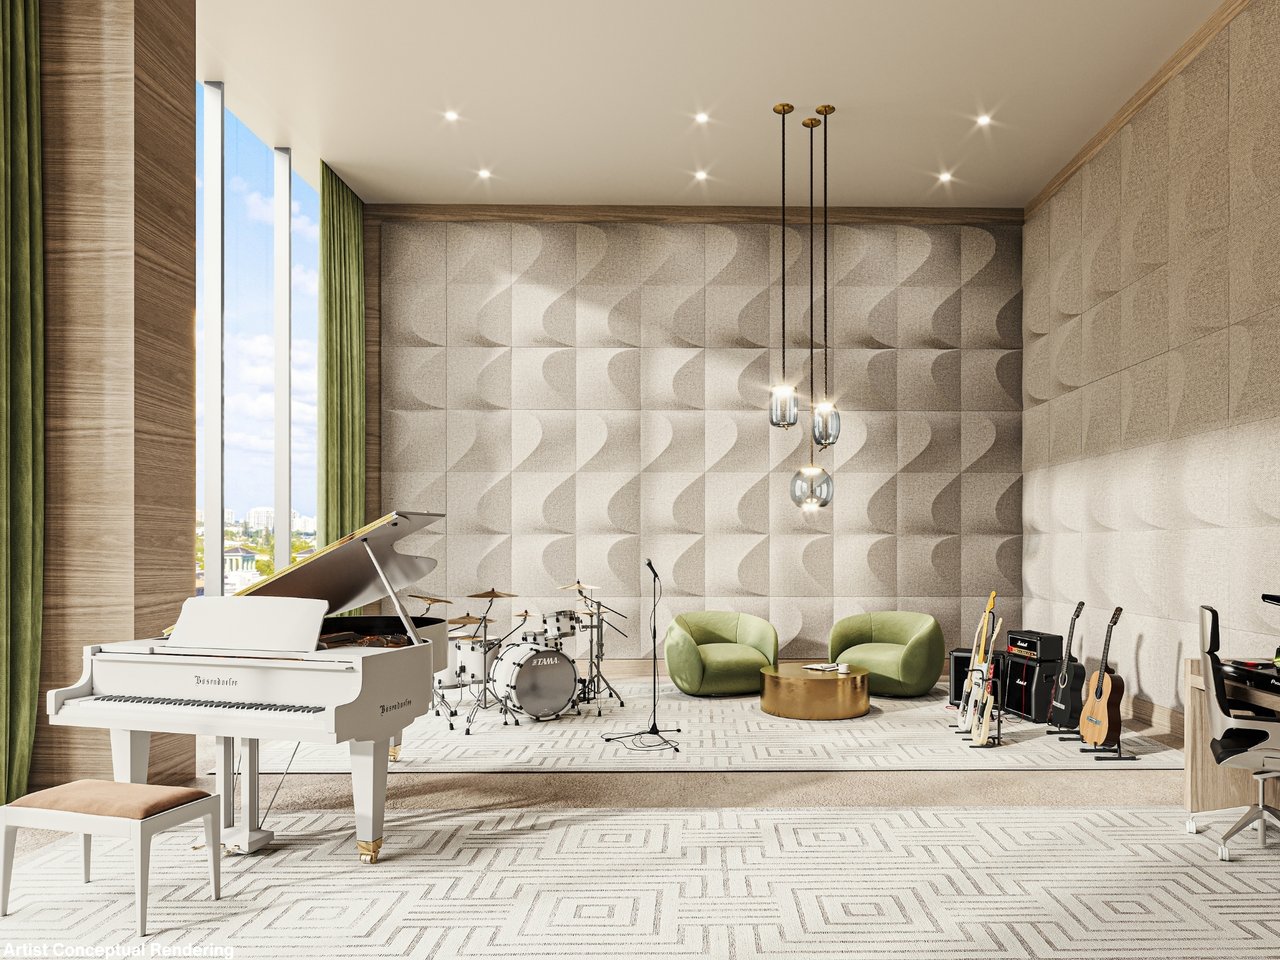
- Dedicated music lounge and rehearsal studio
- Comprehensive study library for moments of recluse and literary wandering
- Children’s playroom with educational games and smart board
- Dog run and pet spa
The Sanctuary
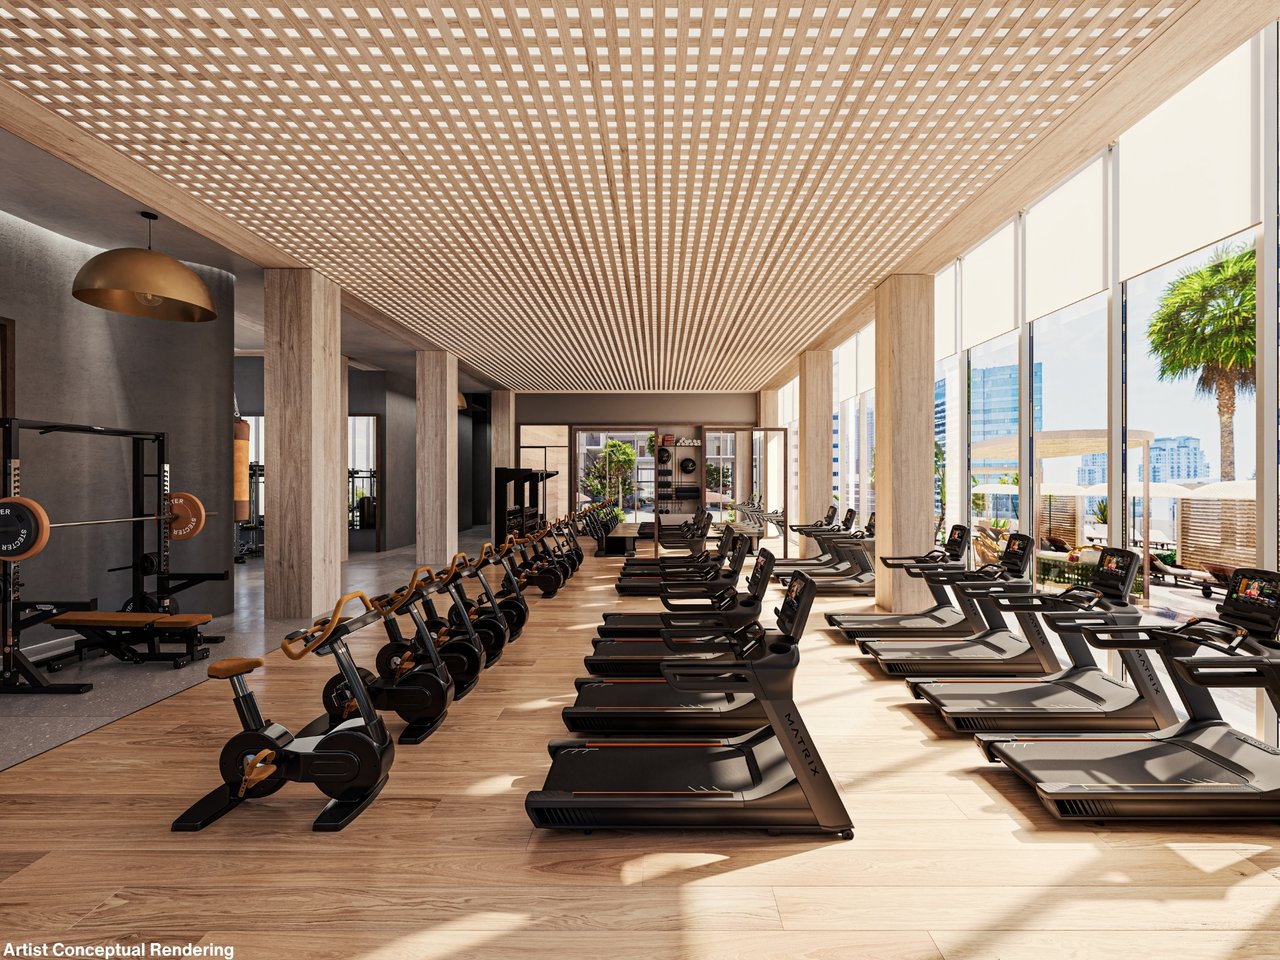
Exclusive wellness and fitness spaces are thoughtfully tailored to enhance everyday living; offering opportunities to recharge, refresh, and thrive within an active community focused on self-care for the body, mind, and soul.
- 5,725 SF fitness center with state-of-the-art equipment, gym, yoga studio, private training room, Pilates studio, massage room, and immersive studio
- An elite boxing area dedicated to optimize strength and endurance
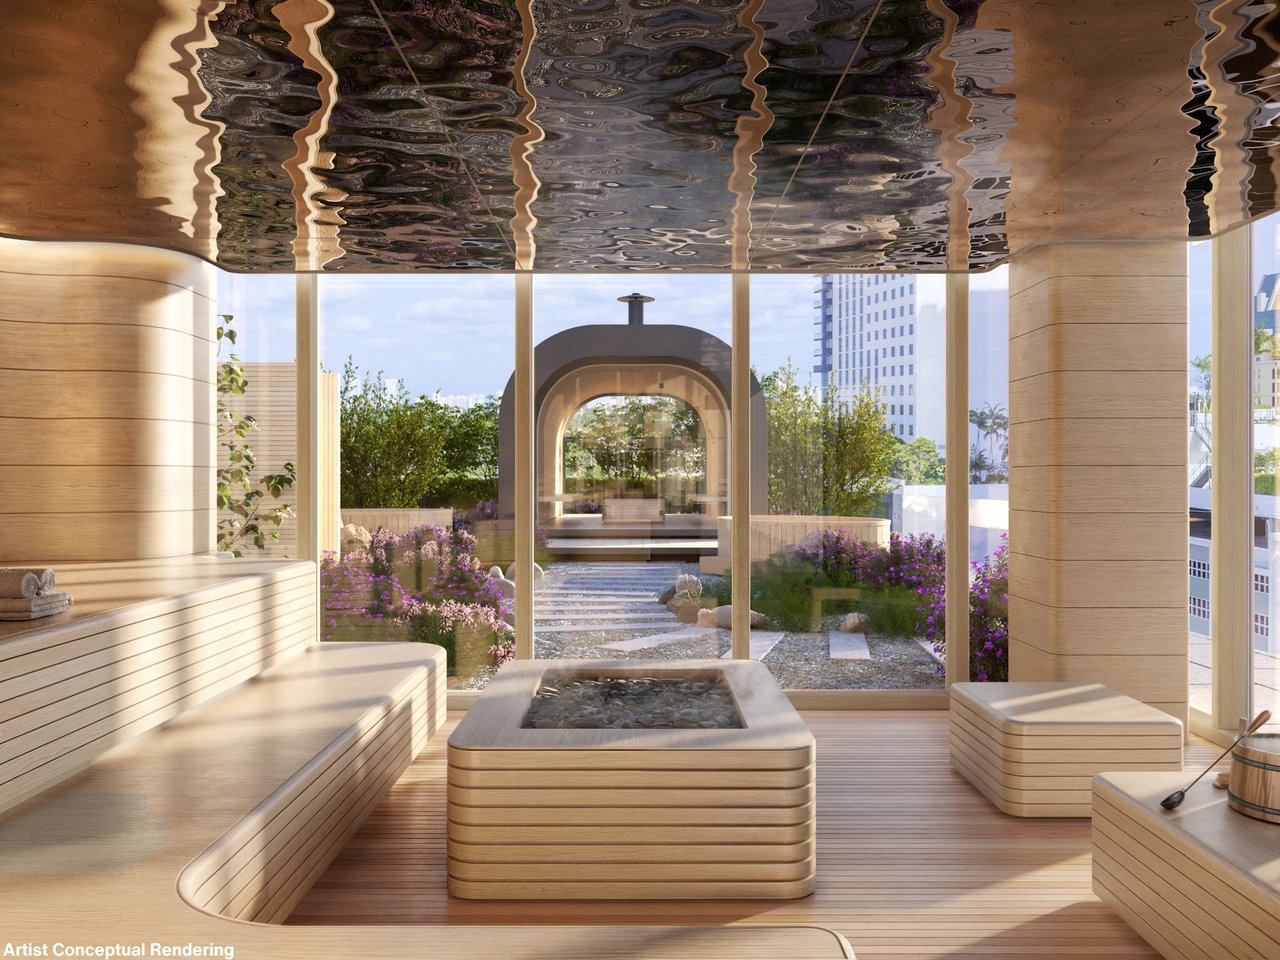
- Exclusive spa experience to connect with inner Zen and personal flow
- The spa features two treatment rooms for holistic services and wellness treatment
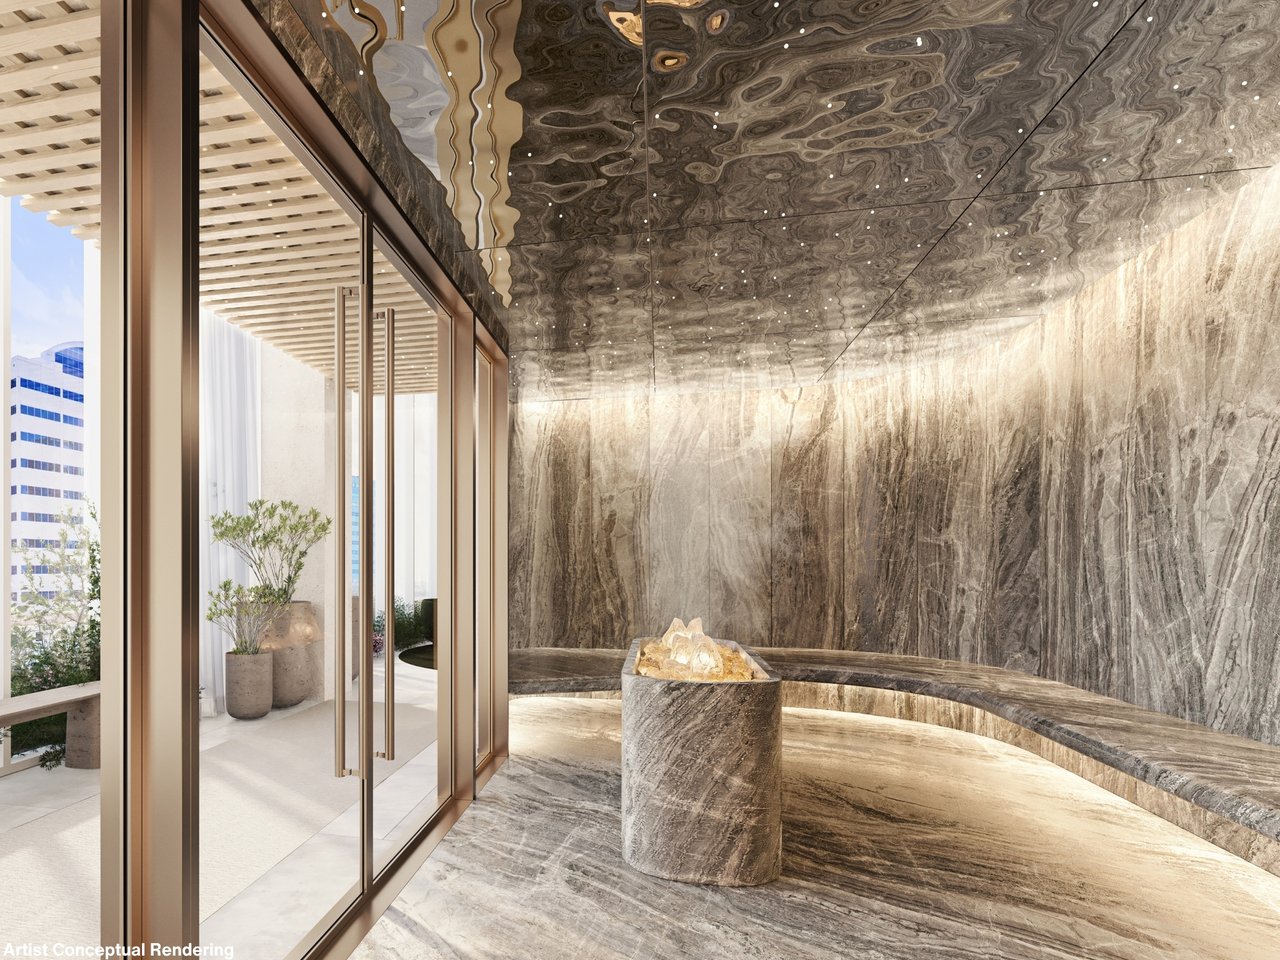
- Steam room, sauna, experiential shower, and private terrace with outdoor sauna and two cold plunge pools
- Tranquil zen garden for peaceful reflection and relaxation
Floor Plan
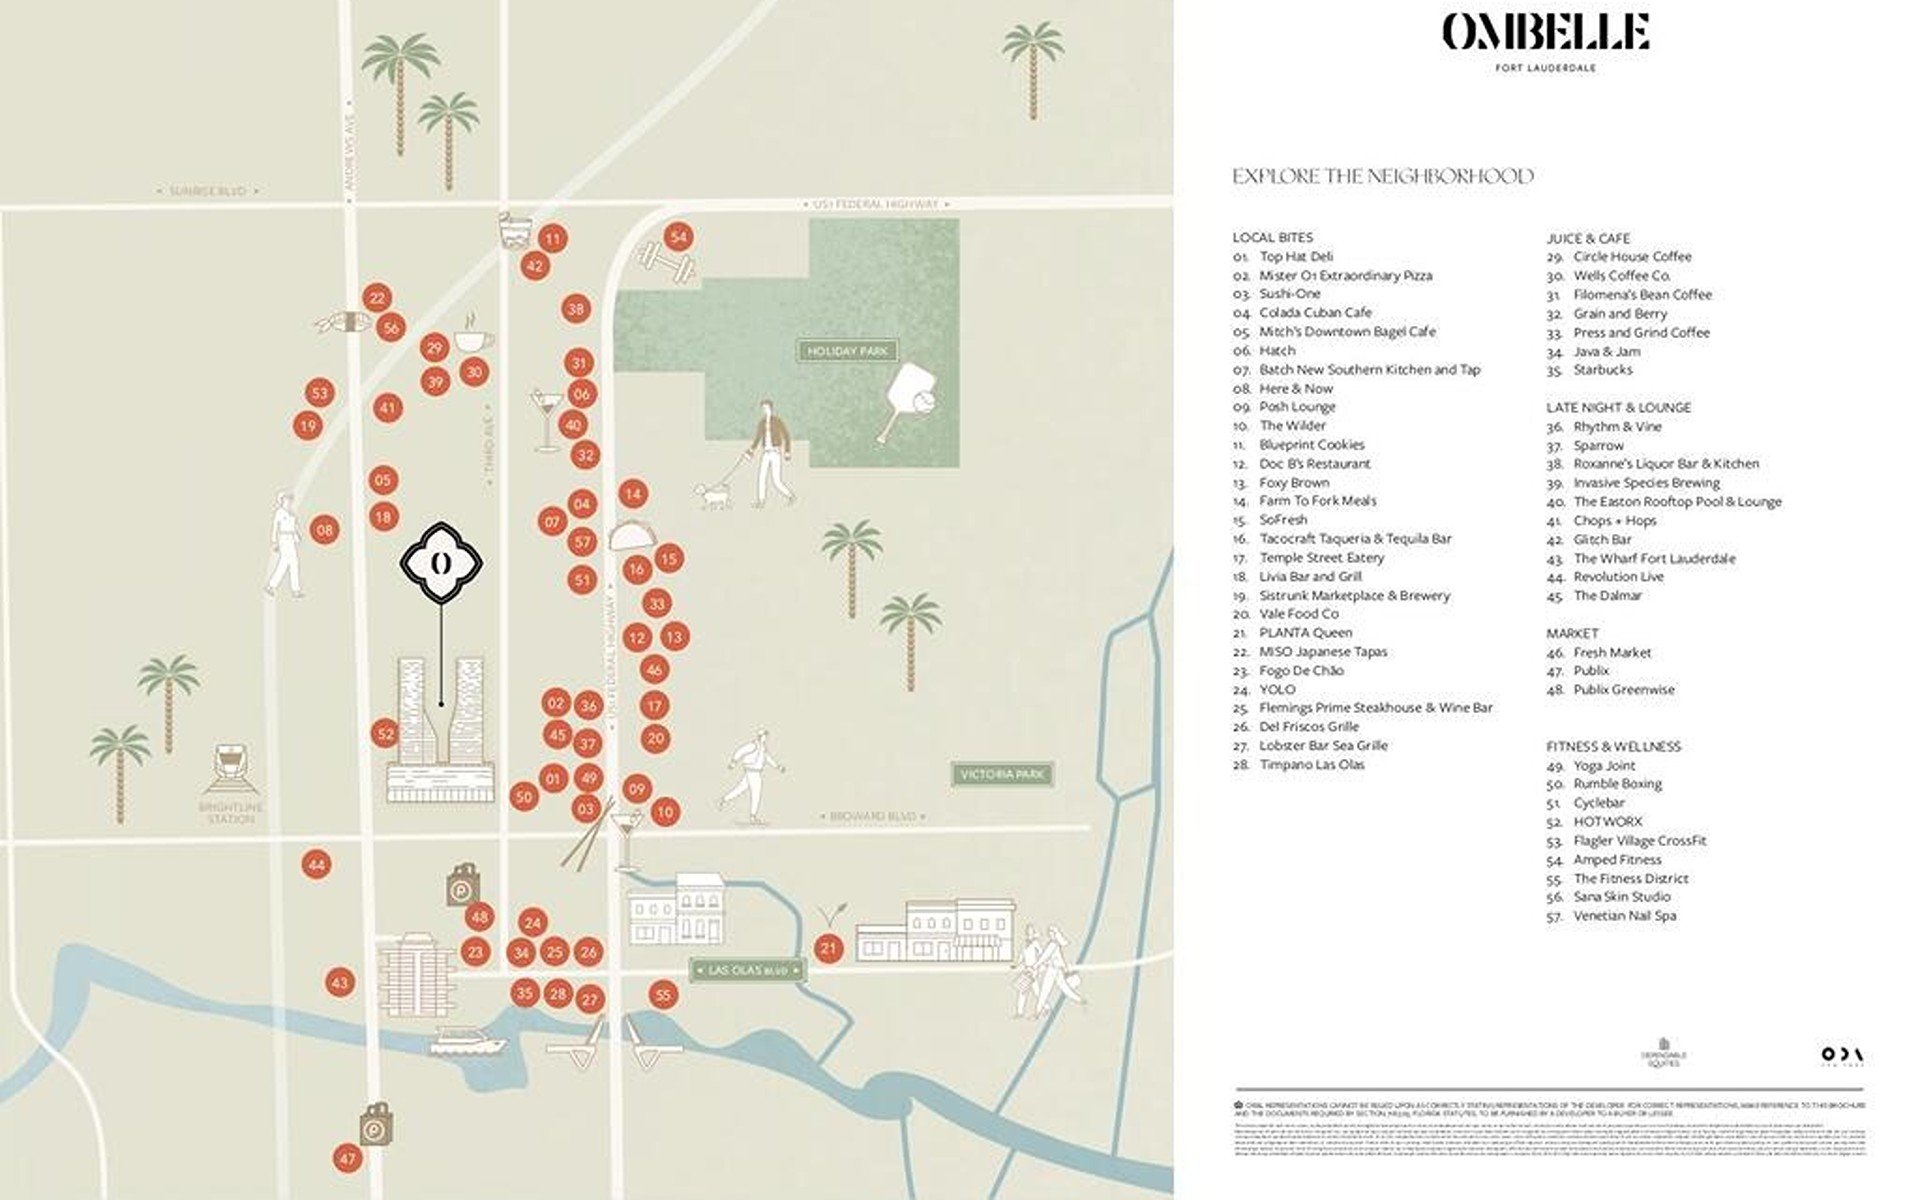
Neighborhood Map